Cubbon Park, Bengaluru
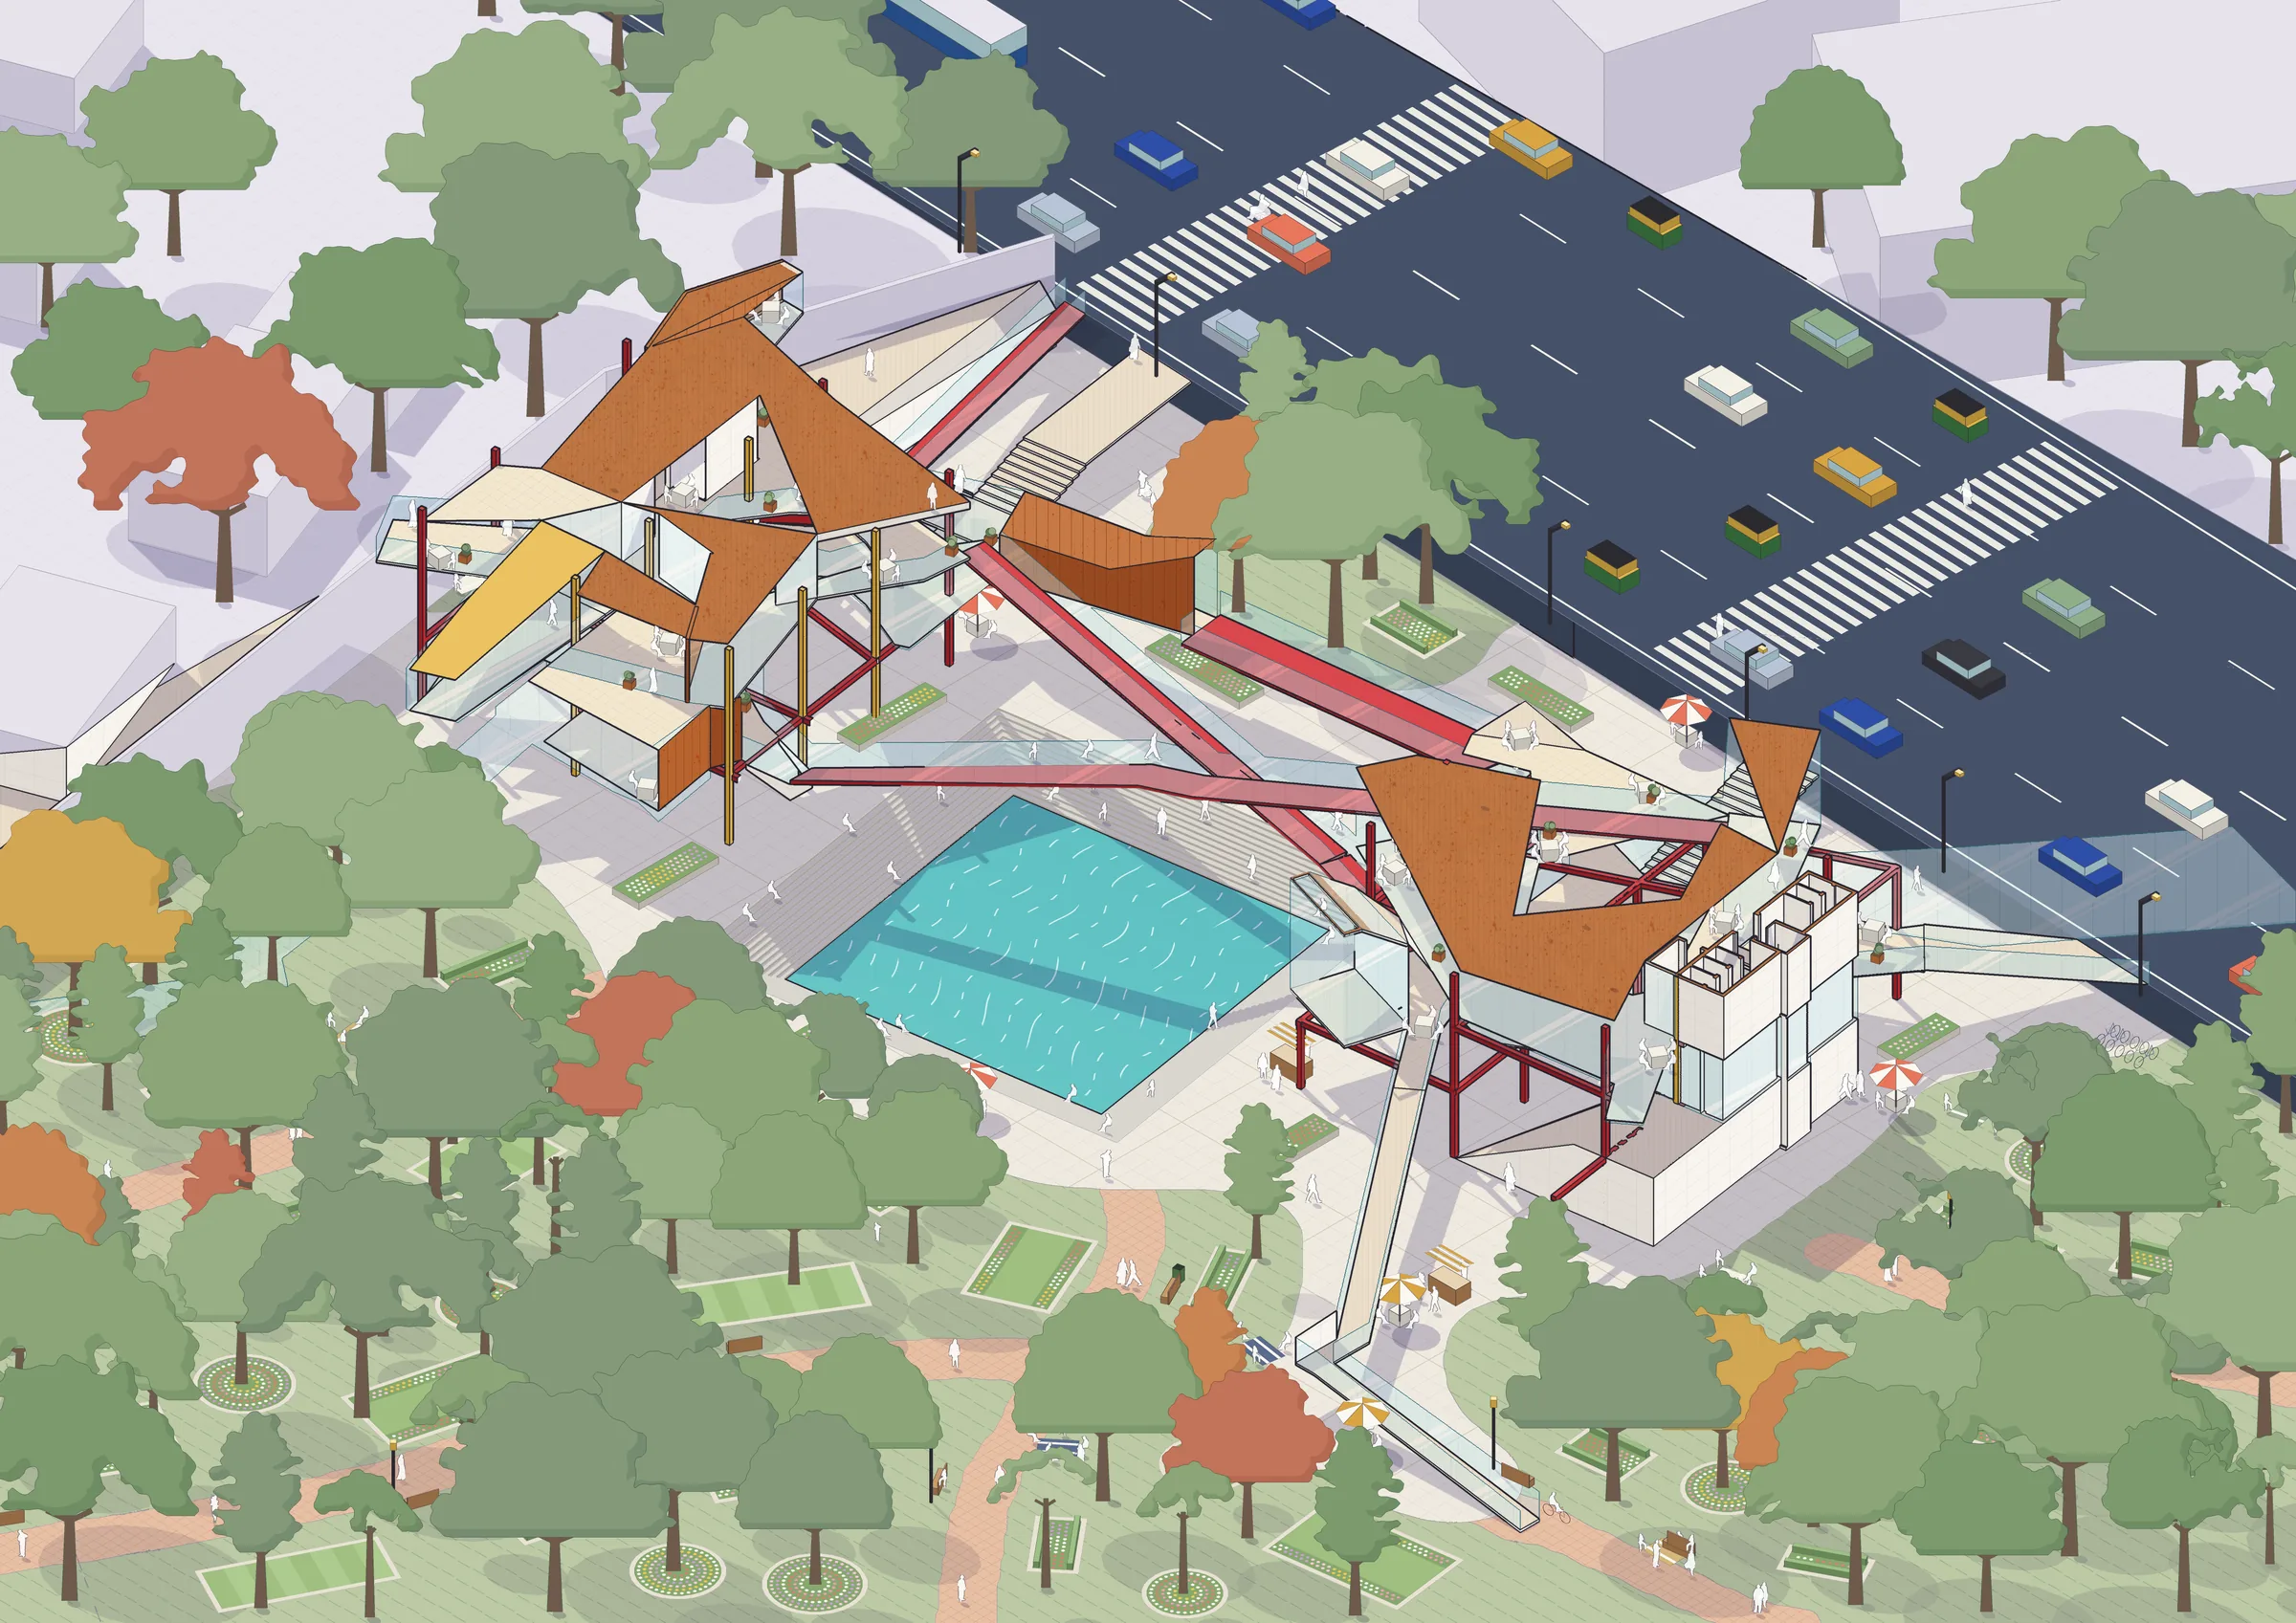
An old, dried-up kalyani at the edge of Cubbon Park, opened up again as a public space between a busy road and the park.
Kasturba Road on one side, the park on the other
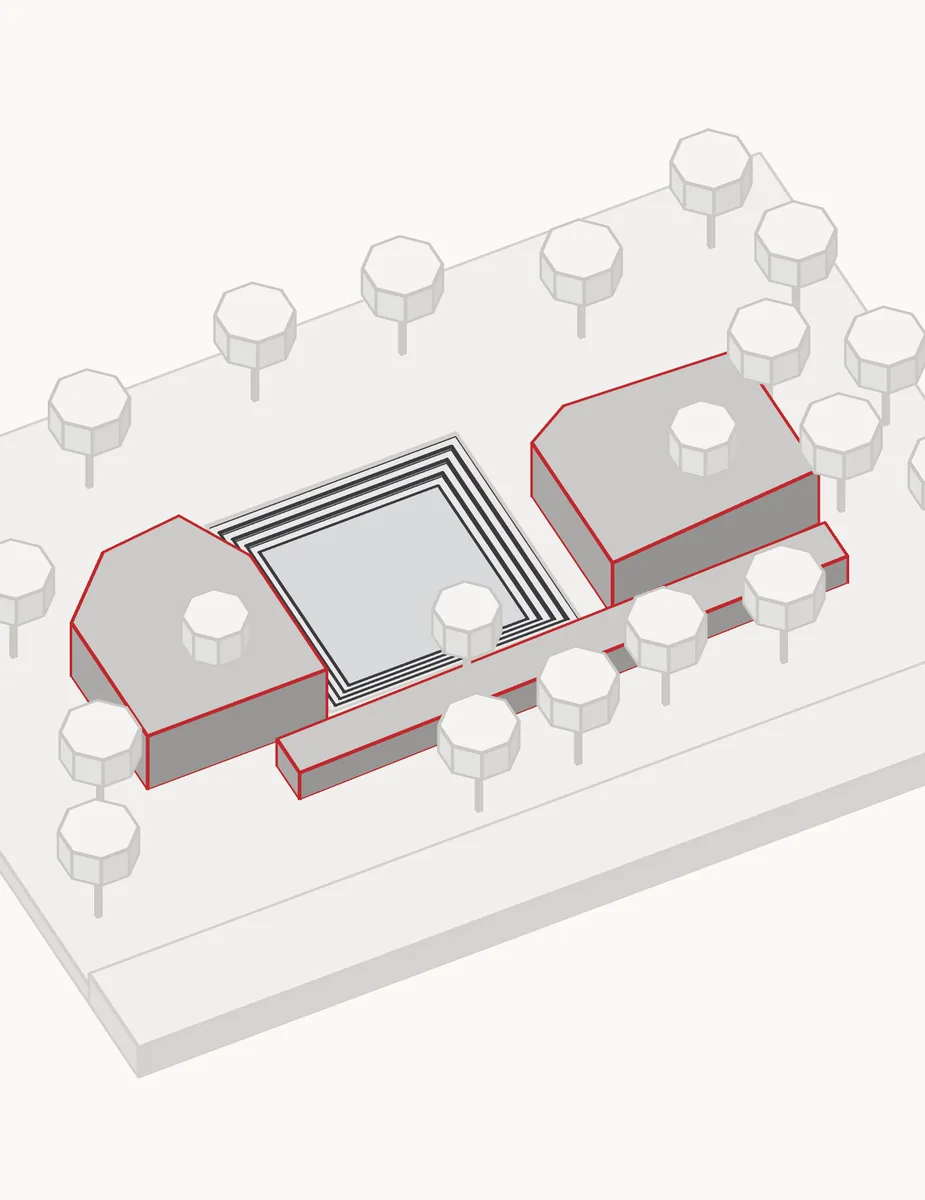
The site is on the eastern edge of Cubbon Park, along Kasturba Road, opposite the Kanteerava stadiums. There's an old kalyani (a stepwell) hiding in the undergrowth, dry and unused.
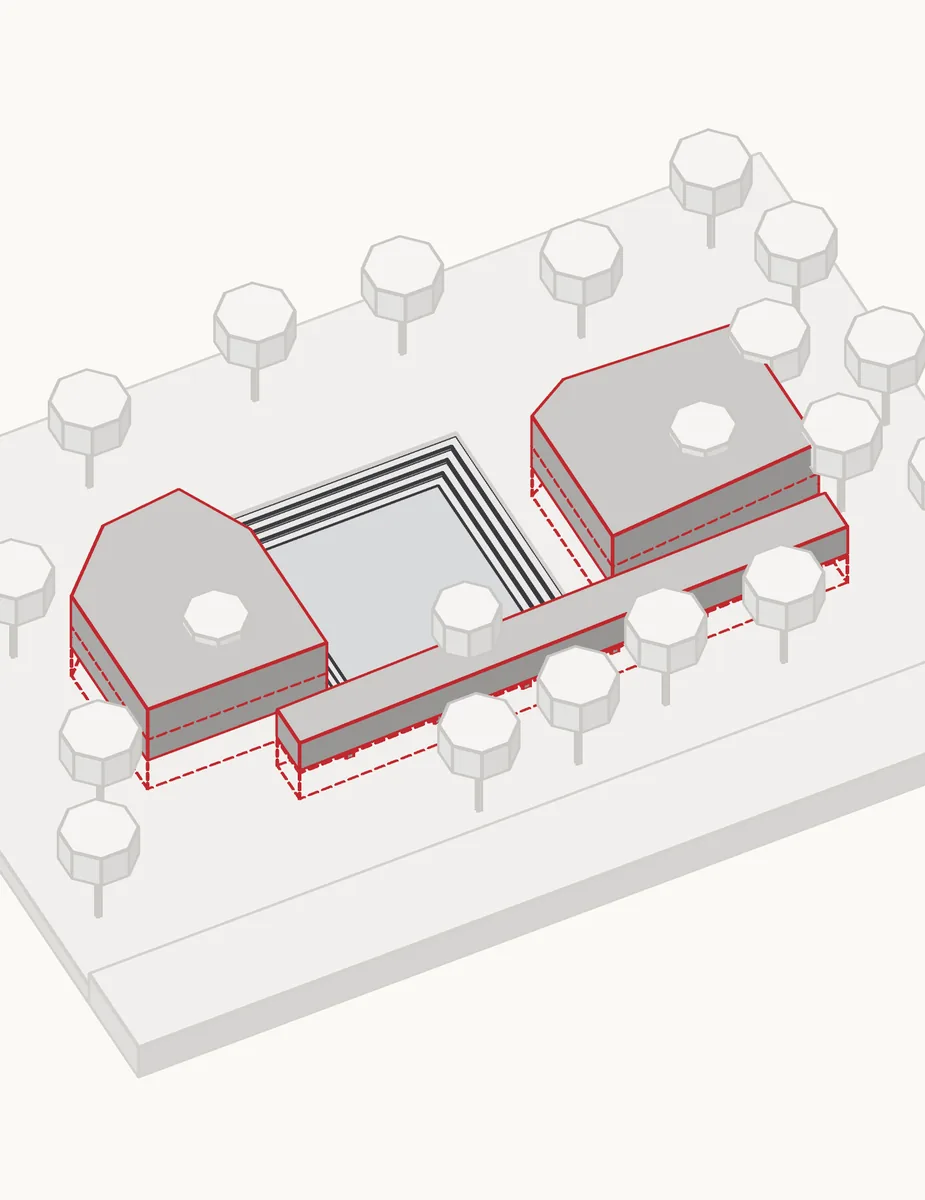
The road is loud and fast. The park floor sits 1.8 m below it, shaded and calm. Right now the only thing between the two is a fence, and I wanted to open the kalyani back up as a public space in between.
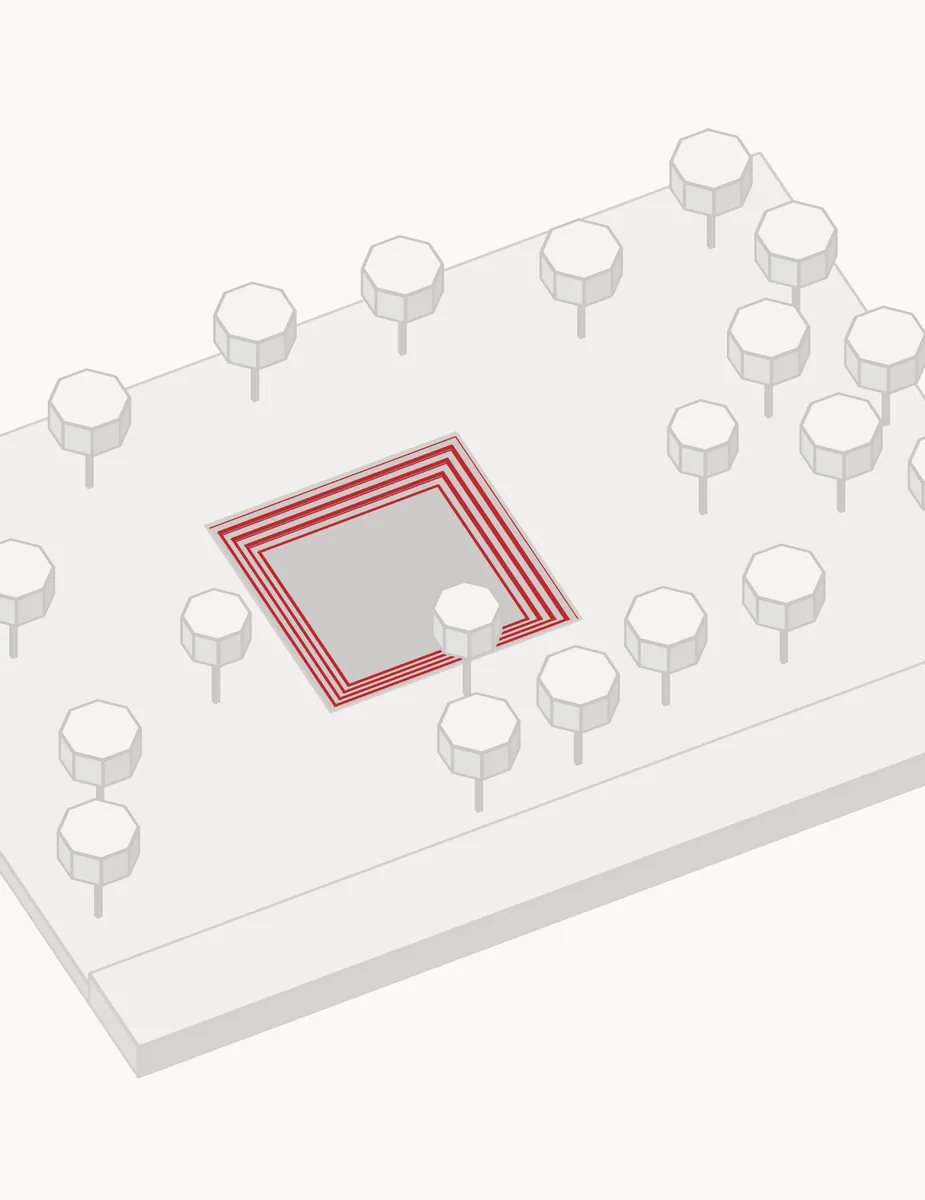
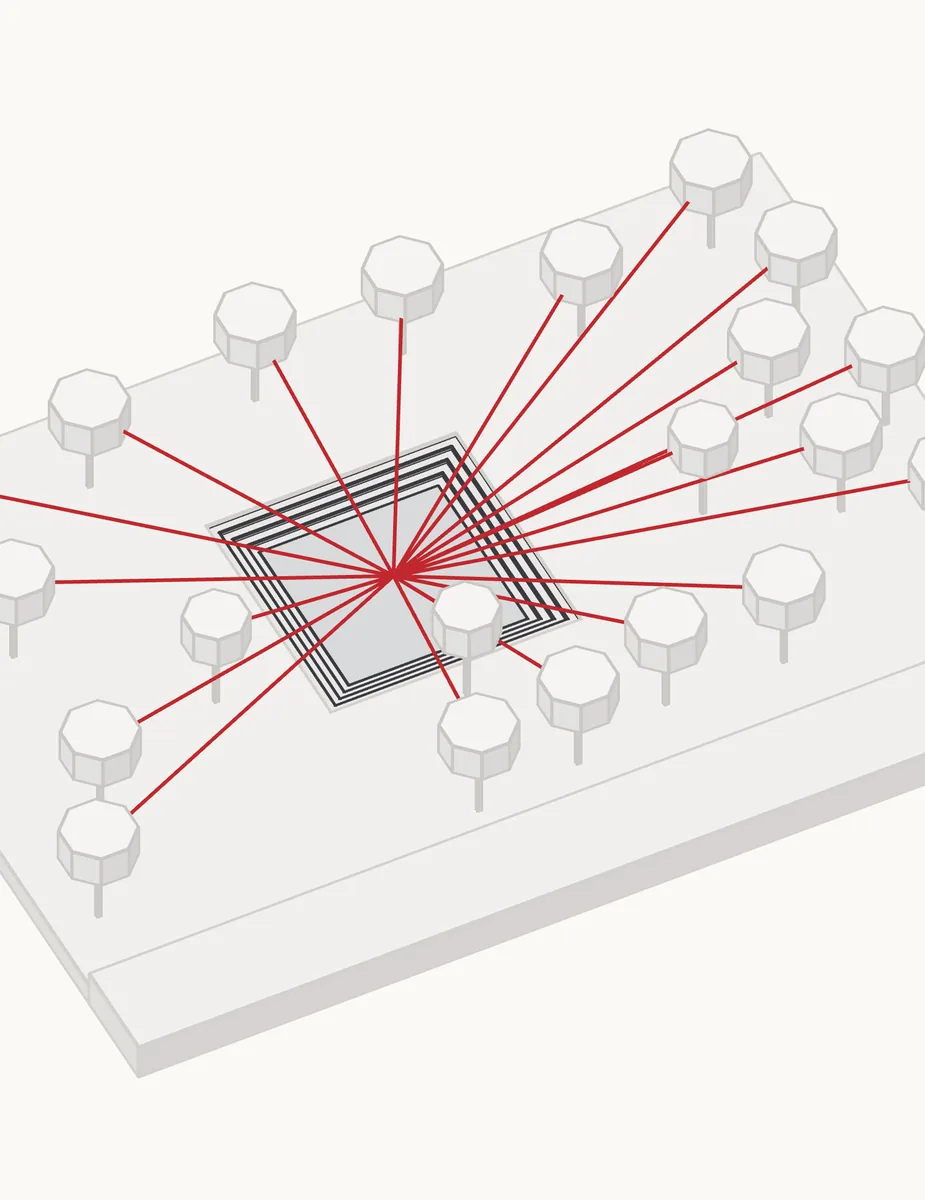
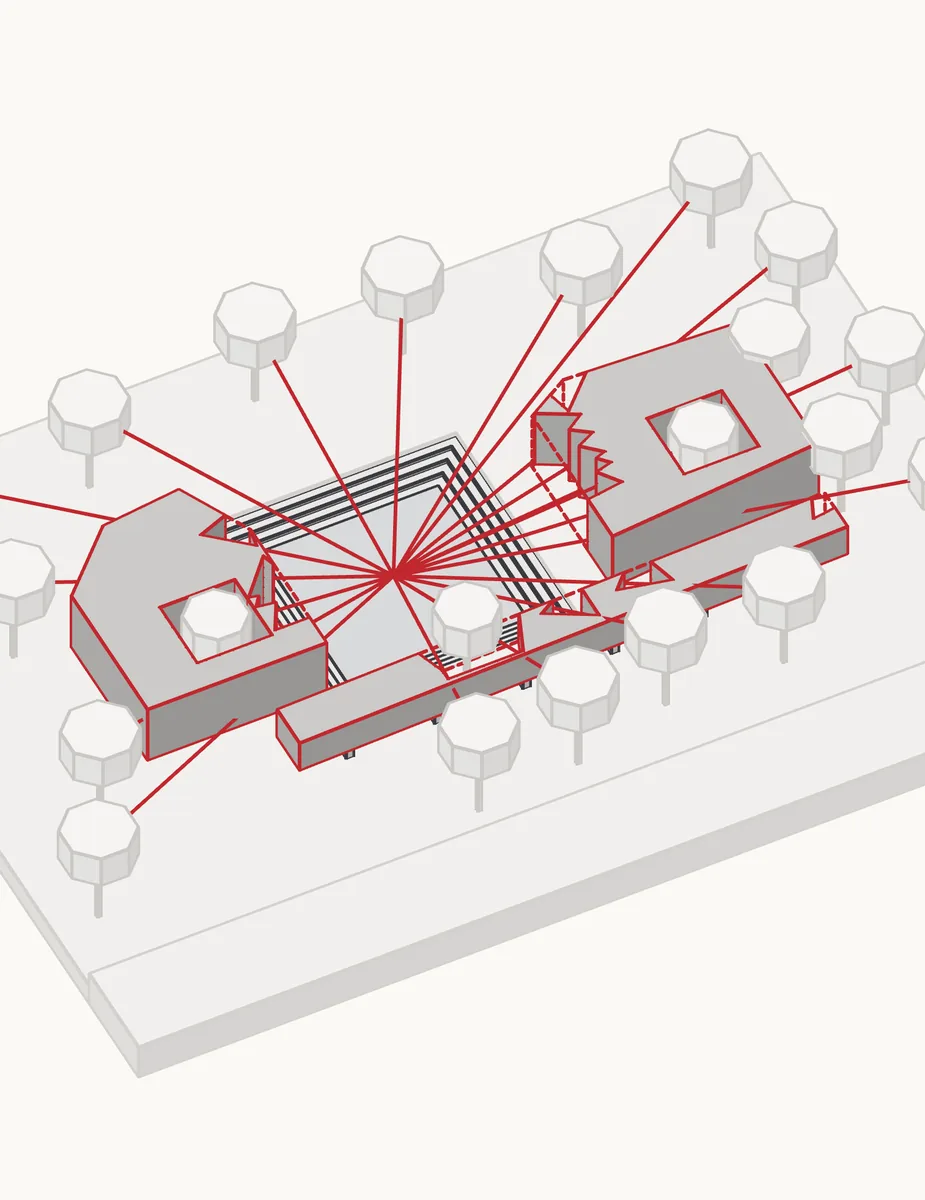
Every wall points at a tree
I mapped the trees around the kalyani and drew a line from the water to each canopy. Wherever one of those lines hits the building, the wall gets cut open.
That's why the walls are jagged. Every cut frames a tree, and those views are what sit between the city and the park.
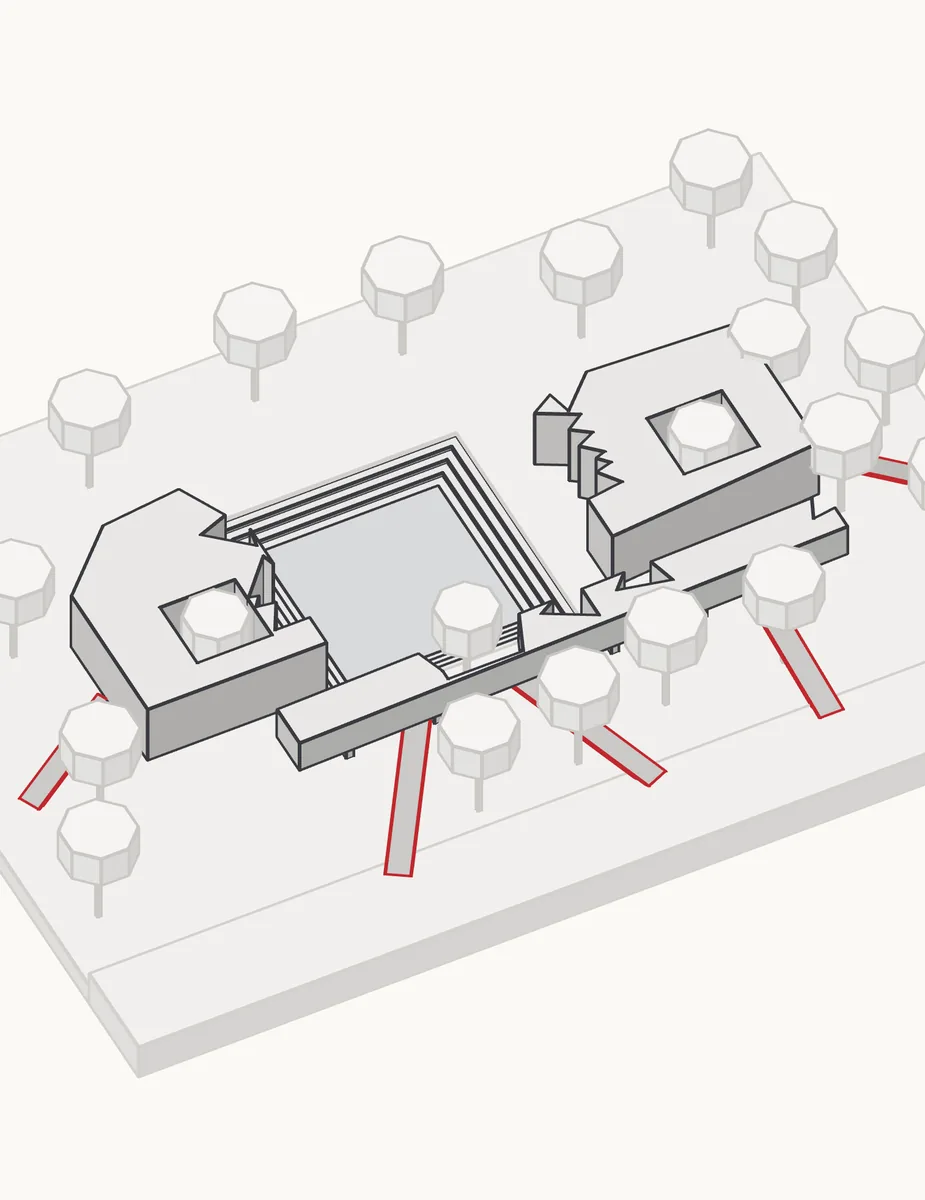
Turn the walls until you can see every tree and none of the road
Seven steps, and the same question every time
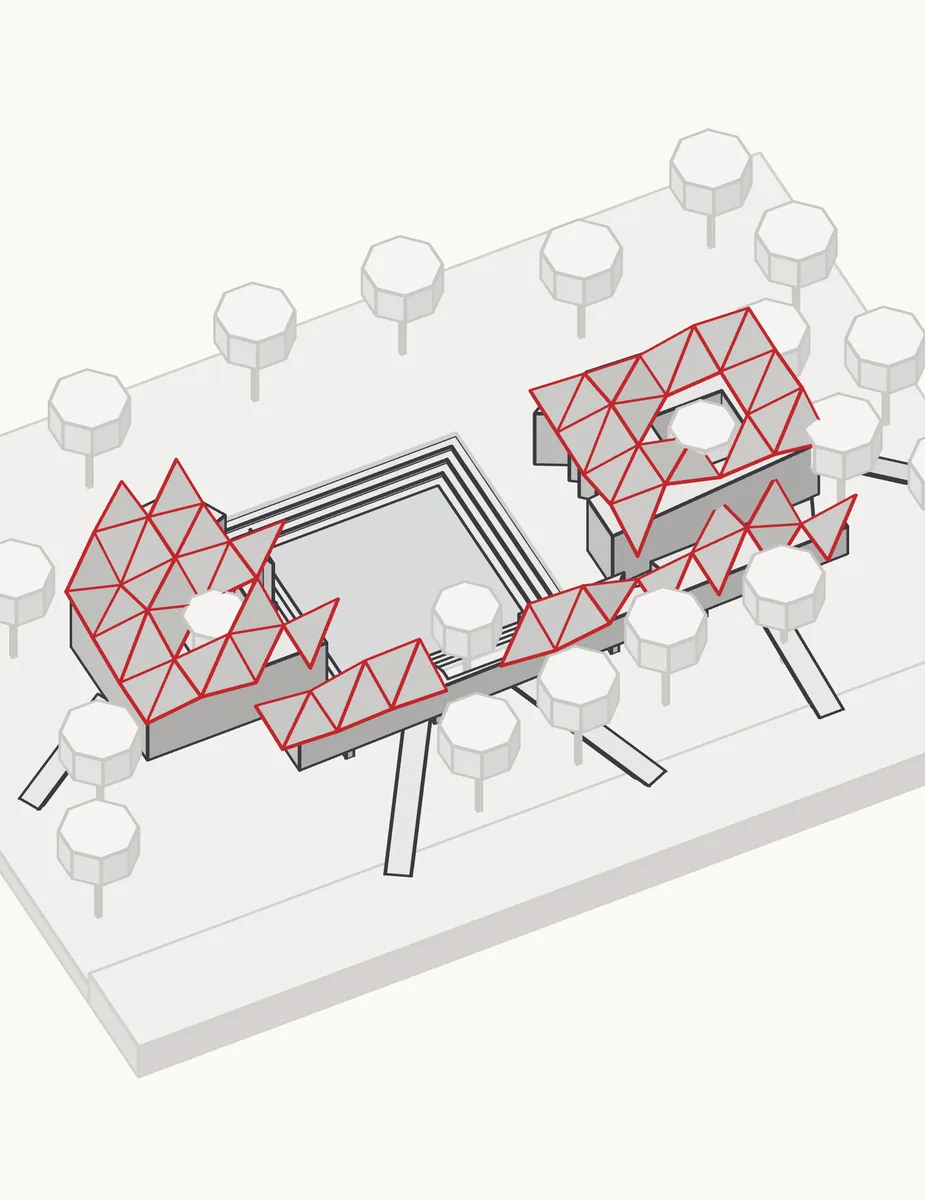
The park keeps going underneath
Four systems, taken apart
- 01Ground. The kalyani, lawns, picnics and paths. The park carries on underneath.
- 02Frame. The red steel frame that lifts the blocks off the park.
- 03Building. Rooms, decks, glass and the bridges.
- 04Roof. A folded Corten roof over both blocks.
- 1Folded Corten eave
- 2Corten standing-seam roof sheet
- 3120 mm insulation on waterproof membrane
- 4ETFE roof light, 2 m strip
- 5Perforated Corten mesh skin, folded in plan
- 6Steel brackets to the skin, 1.5 m c/c
- 7Double-glazed framing notch, steel frame
- 820 mm finish, 50 mm screed
- 9130 mm RCC on 60 mm profiled steel deck
- 10ISMB 450 edge beam
- 1180 mm stone pavers on sand bed and 100 mm PCC
- 12RCC pad footing on 100 mm PCC
From the road down to the water
Life under the roof
Next site · Barod, Madhya Pradesh
Water Given Back