Water Given Back
Barod, Madhya Pradesh
Before drawing a single plan, I filled a 63-page sketchbook about water in Barod, in pencil. This is all of it. Open any page to look closer.
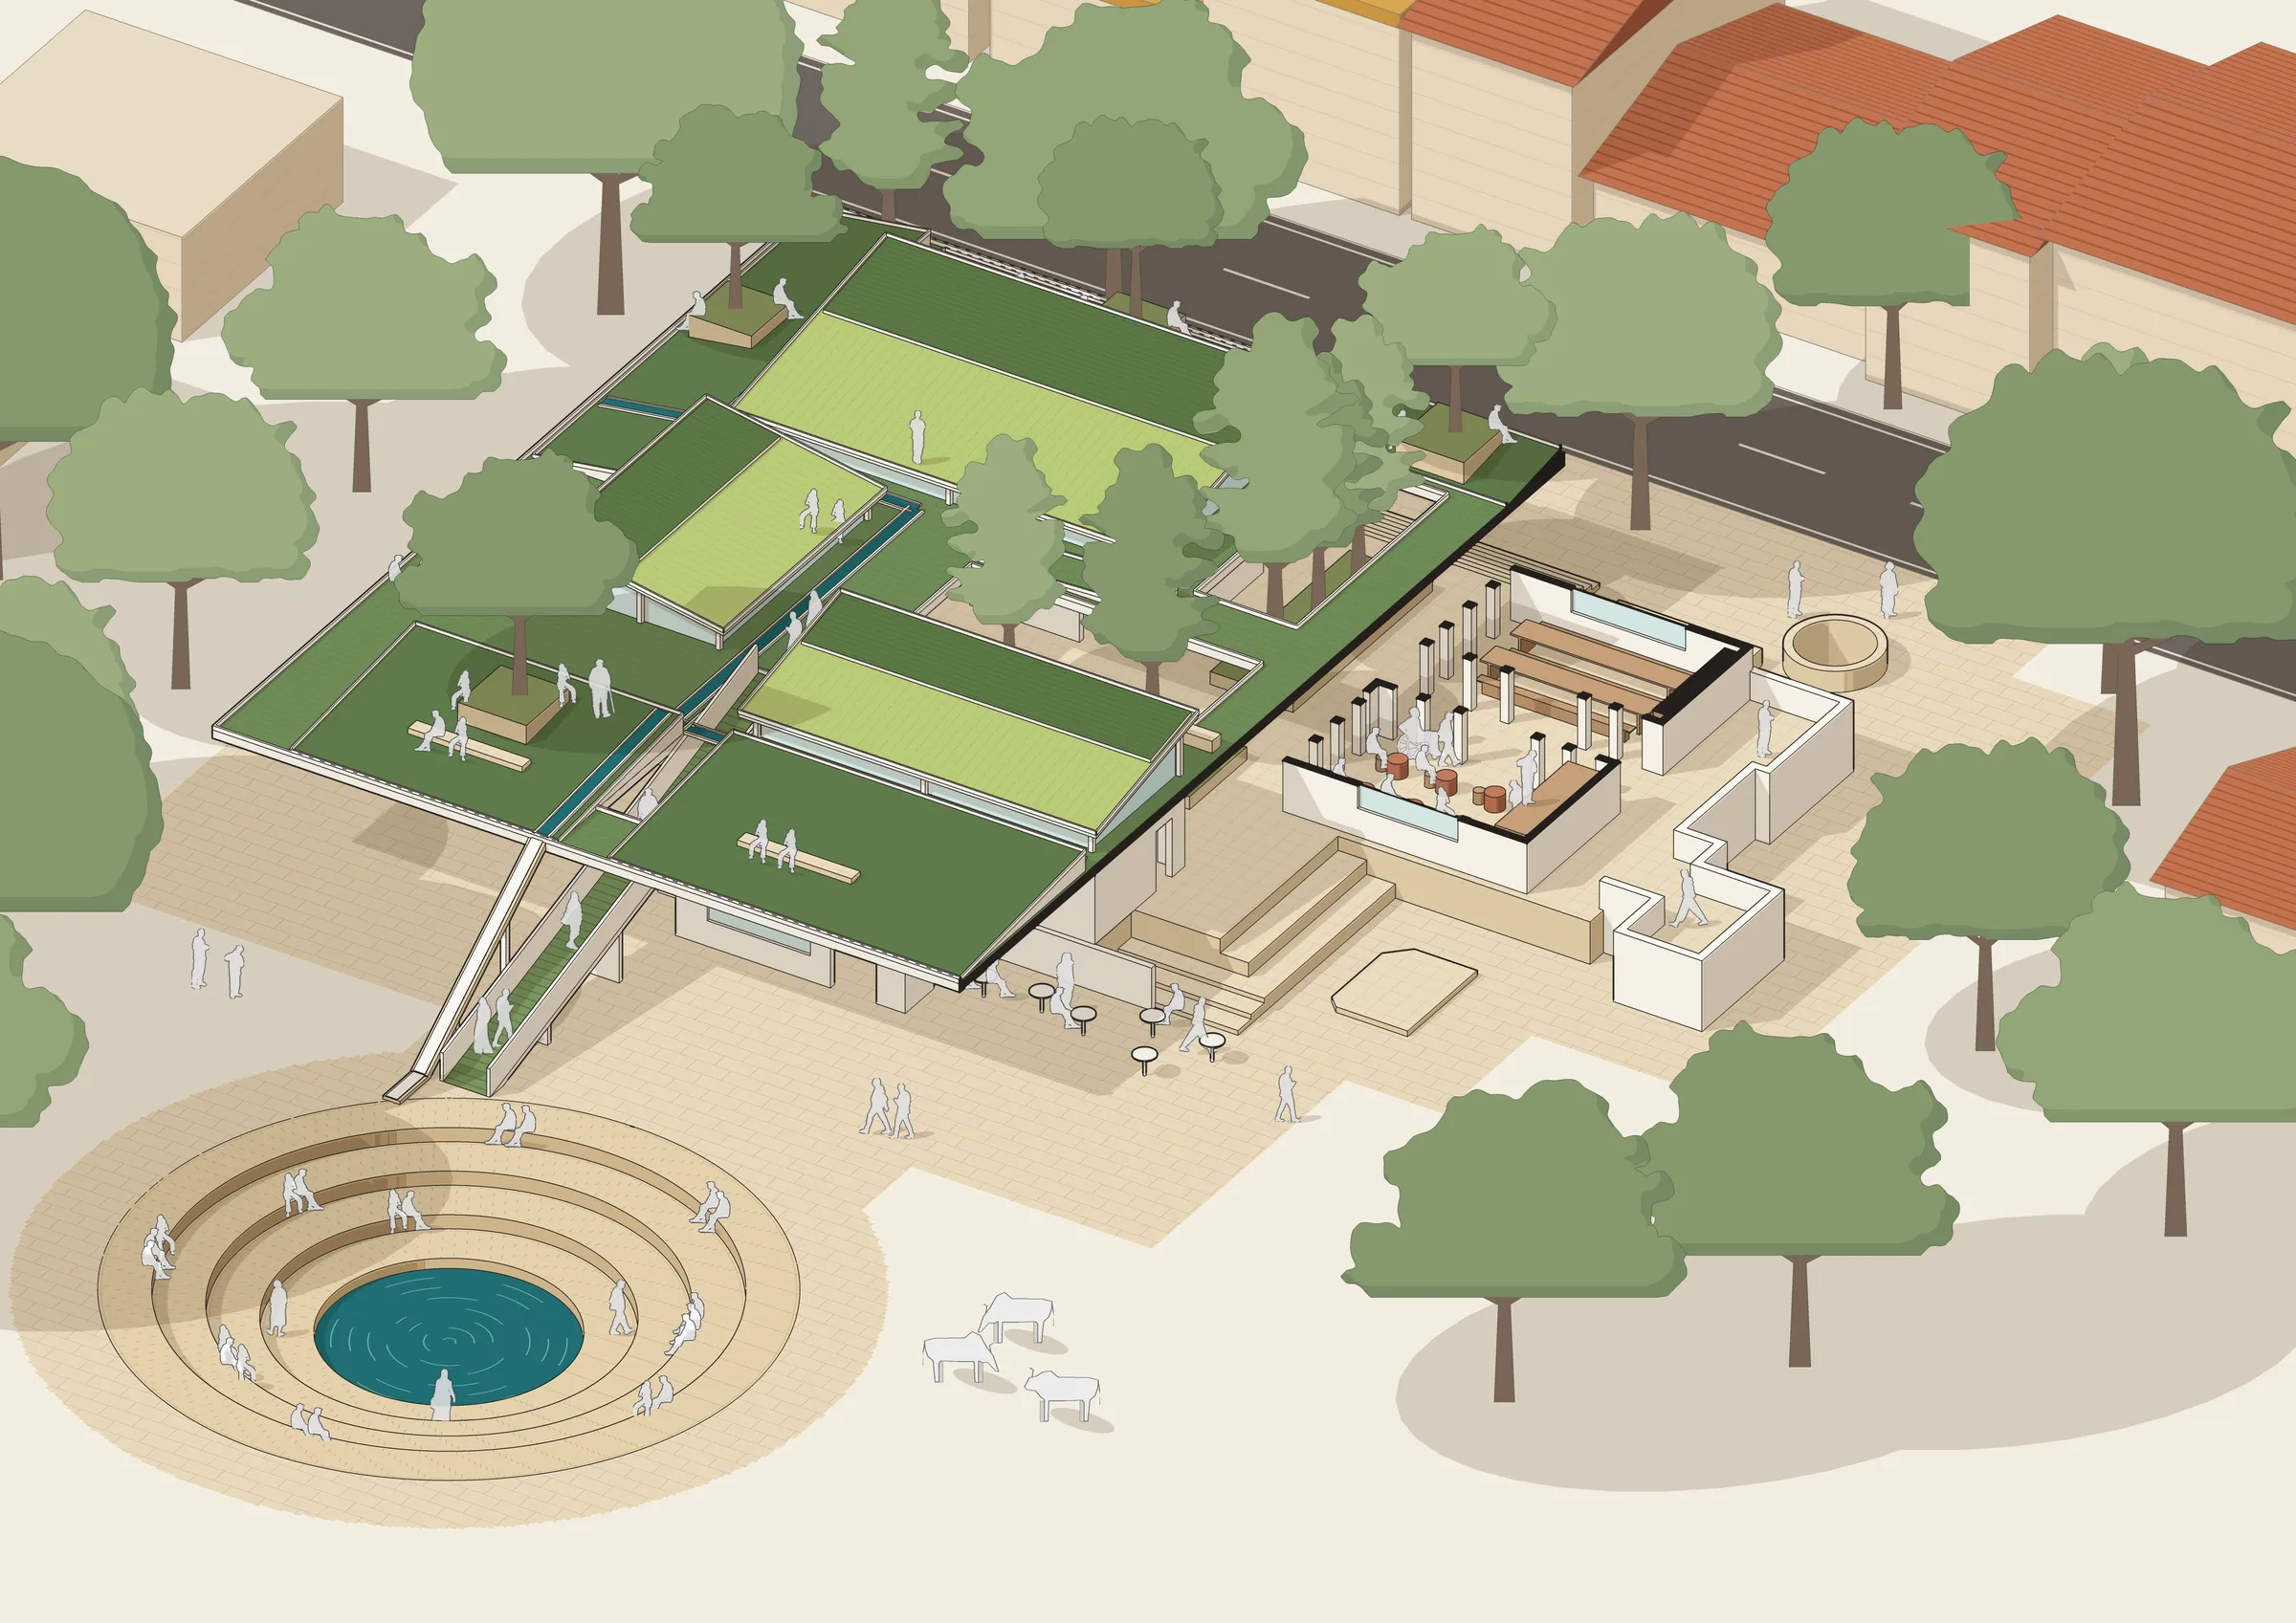
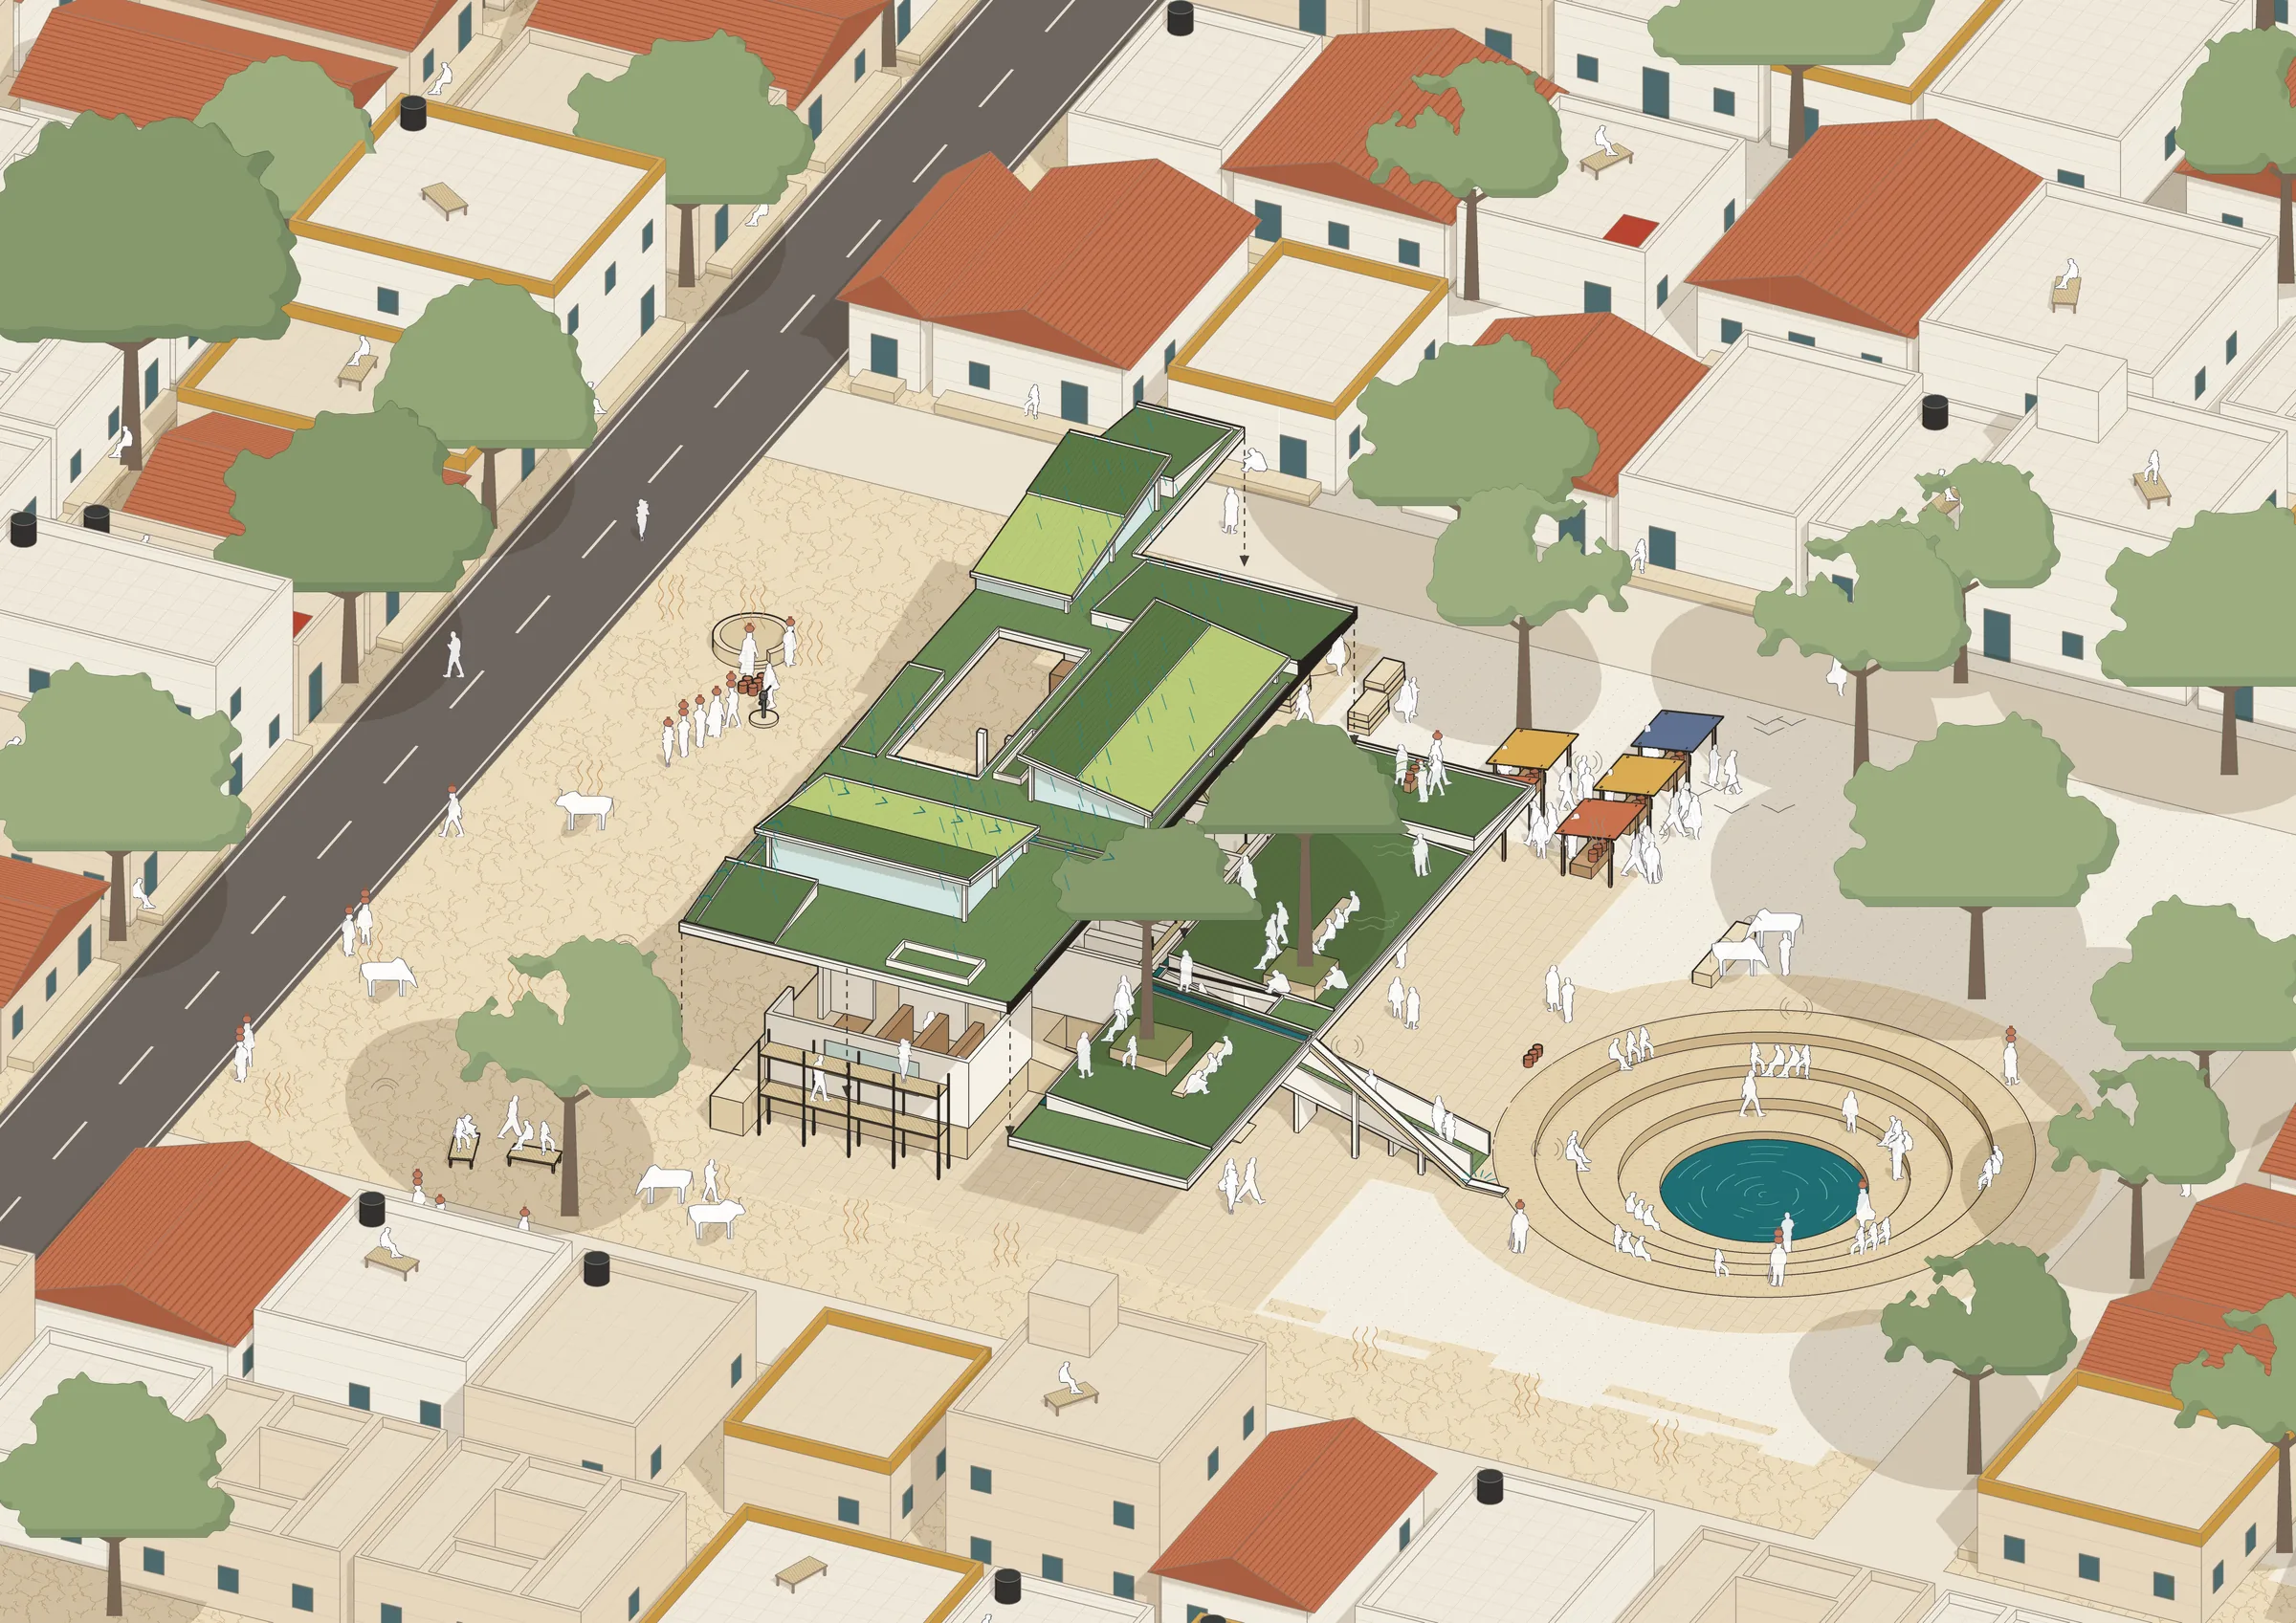
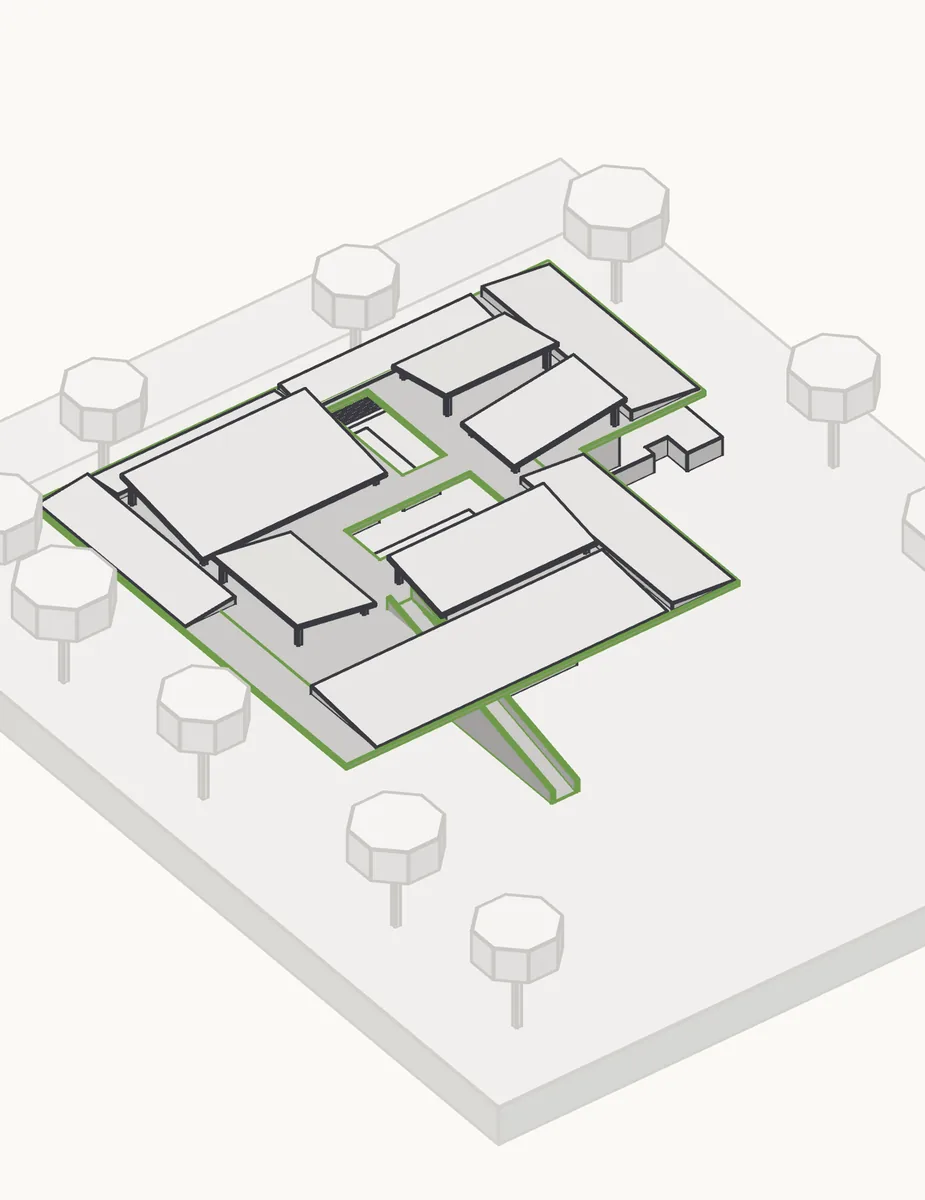
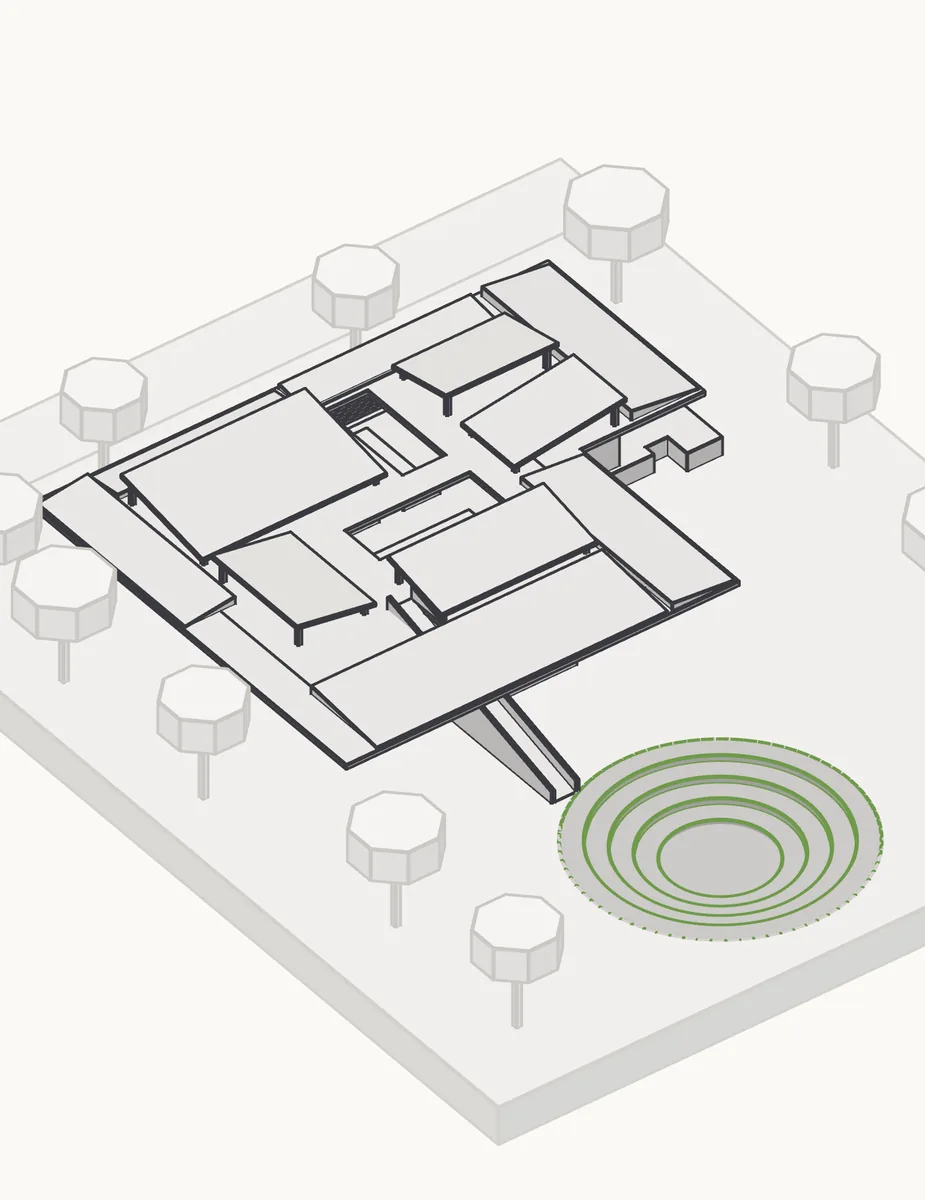
A green roof you can walk on, folded around a kund that saves the rain. This one is in my family's town in Madhya Pradesh.
A village that runs on wells
Barod is a village in Madhya Pradesh, and my family comes from there. There's no river and no piped water, so the whole village runs on wells. The brief I gave myself was simple: let people walk up onto the roof, move around freely, and give the water back to the village.
Nine rules before I drew anything
- Use open and semi-open spaces well.
- The verandah connects the spaces.
- Local materials: Malwa stone and lime.
- Space for both personal and community use.
- Different plinth heights for different activities.
- Roofs that keep the inside cool.
- Trees and planting for shade.
- Space for weekly cultural events.
- Traditional elements, used in a new way.
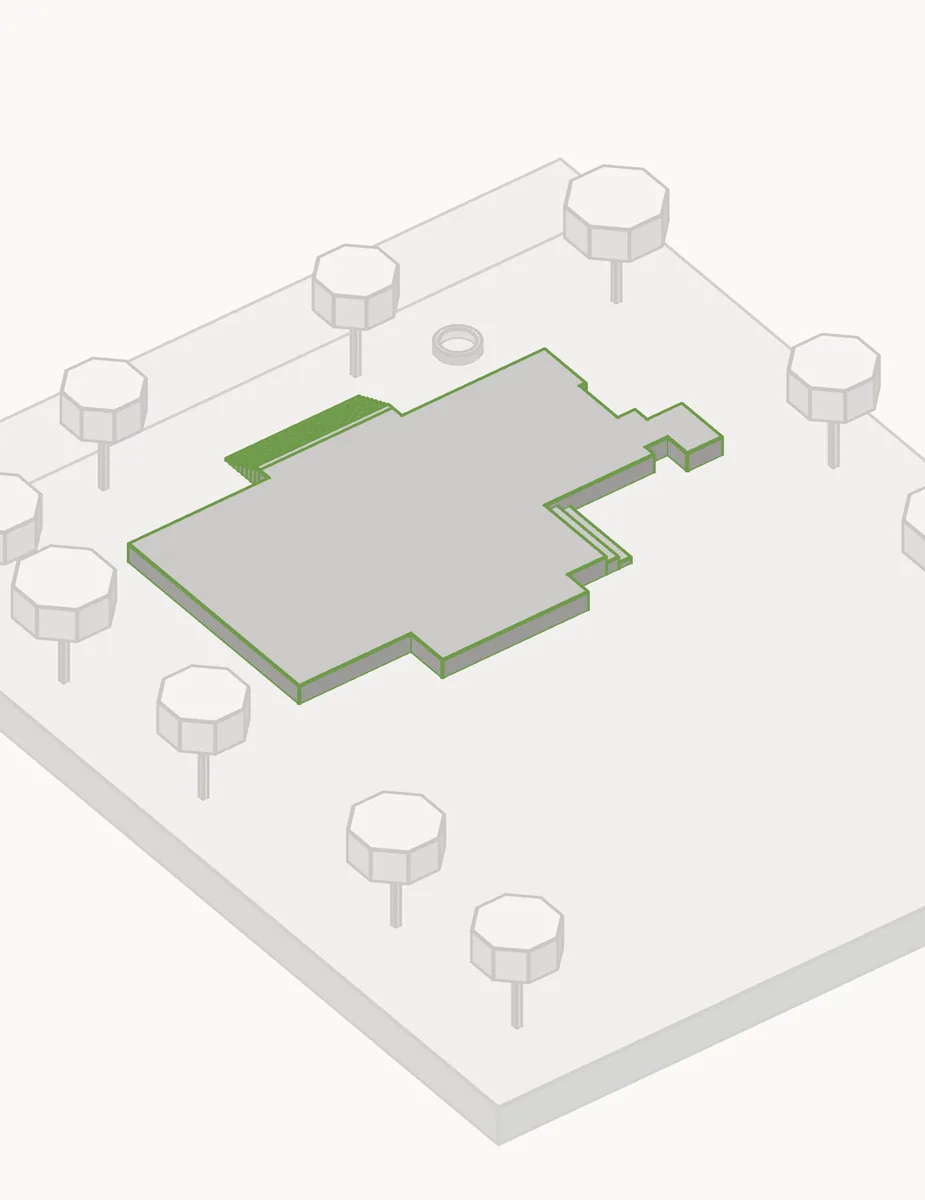
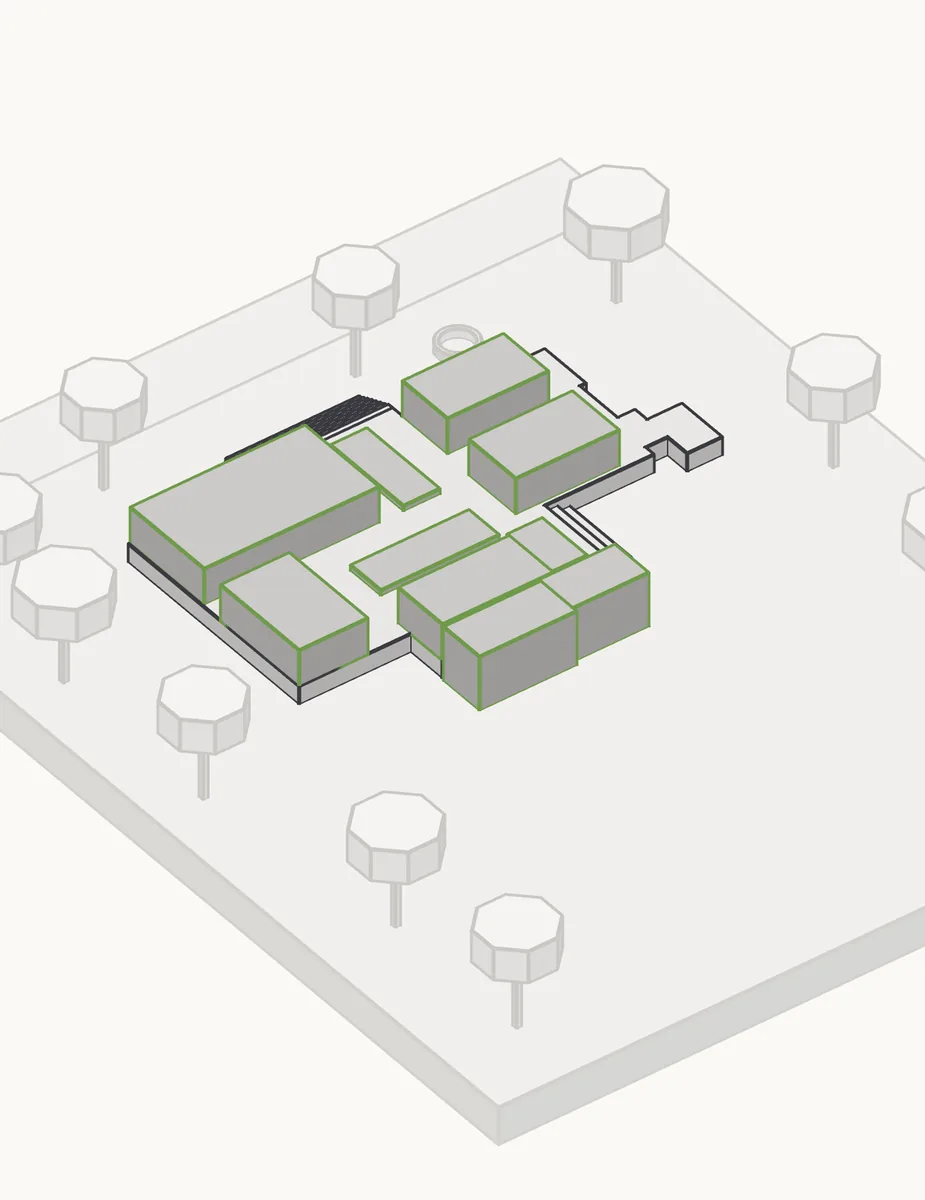
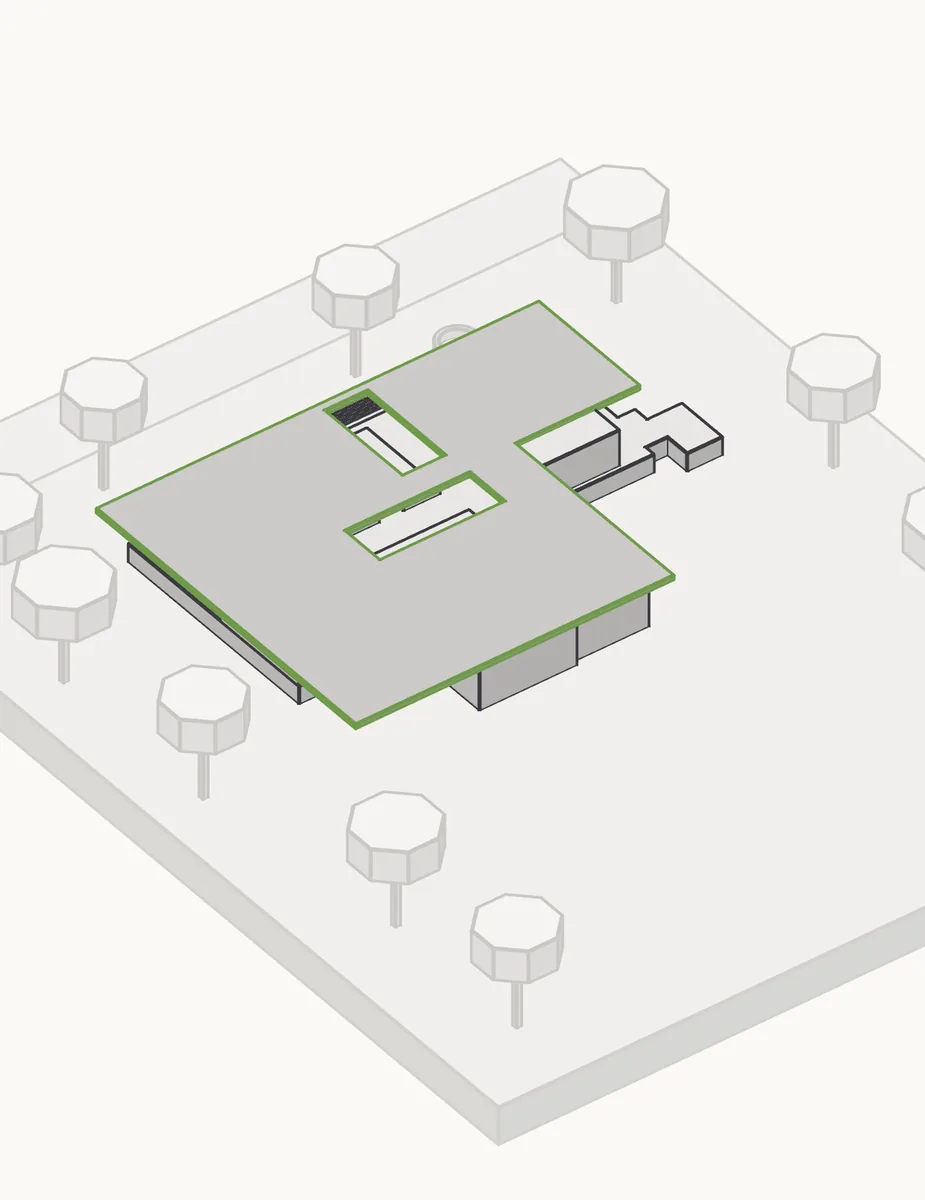
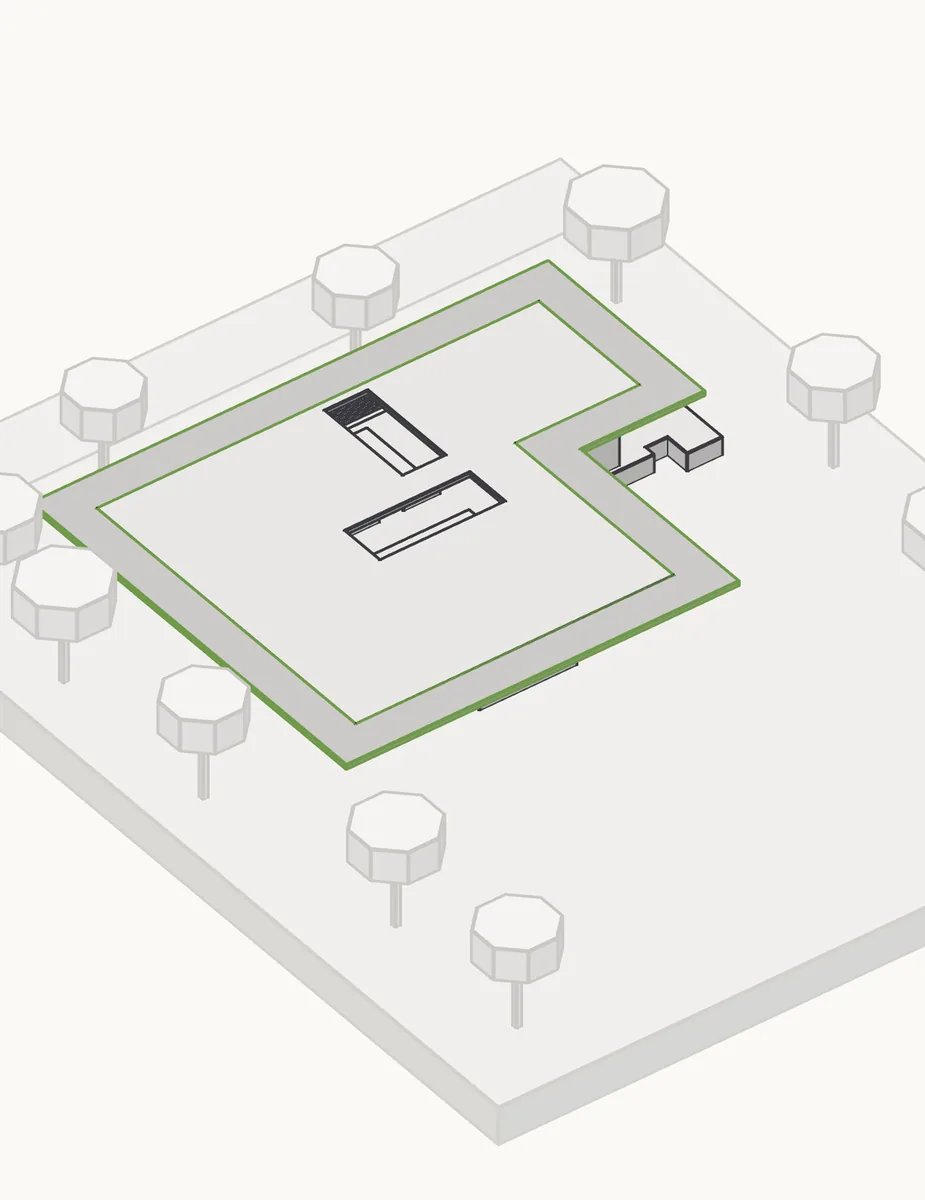
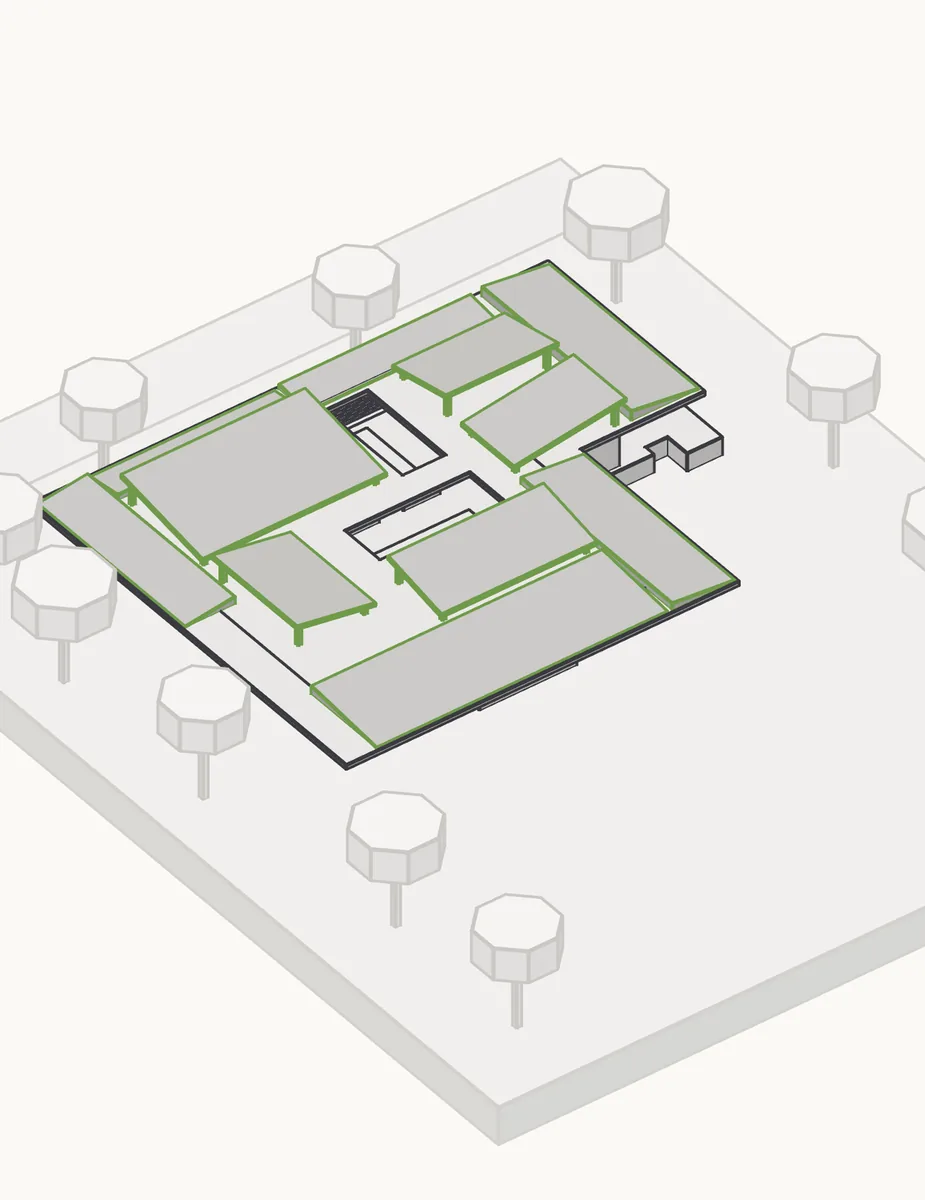
I wrote the manifesto first. Then I found the form in eight small block models: raise, enclose, cover, shade, fold and lift, climb, carve and cool. Scroll and it builds itself.
My favourite part of that semester
A museum underneath, a roof on top
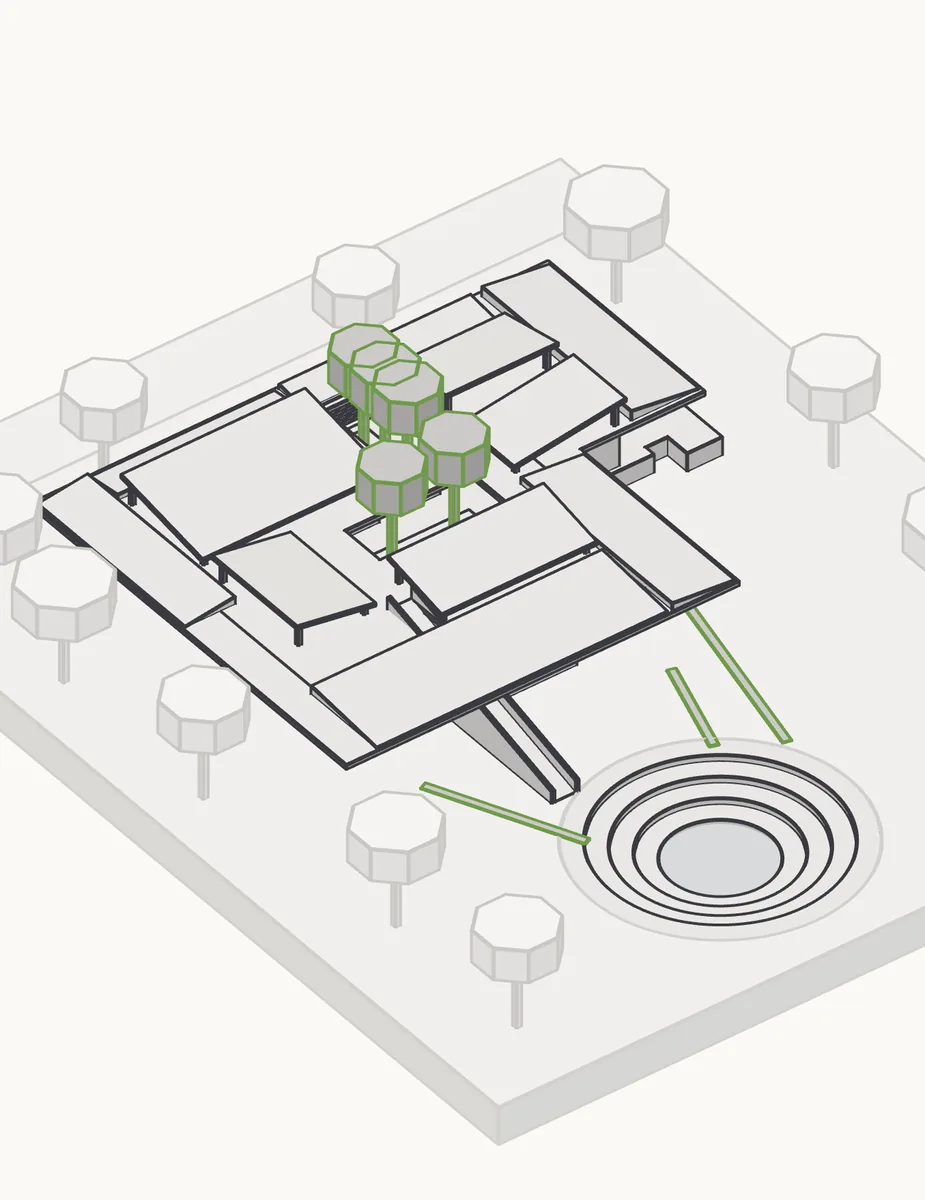
The museum, archive and workshops sit on a 1.5 m stone plinth around two courtyards. The roof over them is one continuous green surface that slopes all the way down to the kund, so you can just walk onto it.
- 1Museum +1.50
- 2Reference library +1.50
- 3Archive +1.50
- 4Shop ±0.00
- 5Café ±0.00
- 6Workshop 01, hand-making +1.50
- 7Workshop 02, pottery +1.50
- 8WC
- 9Stage +0.20
- 10Viewing deck +1.50
- 11Bathing, washing, drinking water ±0.00
- 12Cattle trough
- 13Community well
- 14Tree courts
- 15Kund, stepped to water −1.85
- 16Ramp to the roof
- 17Chadar, rain chute to the kund
Make it rain
From the main road, over the roof, down to the water
- 1300 mm soil and grass: the walkable roof
- 2Drainage layer, protection board, waterproofing
- 3150 mm RCC roof slab
- 4RCC upstand with stone coping
- 5Spout: rain runs to the kund
- 6Clerestory, timber frame
- 7300 mm stone masonry wall, lime plaster both sides
- 8Kota stone floor on PCC
- 9Malwa sandstone plinth
- 10Stone steps to the forecourt
- 11Stepped stone footing on PCC
Next site · Malleshwaram, Bengaluru
A Laboratory for Presence