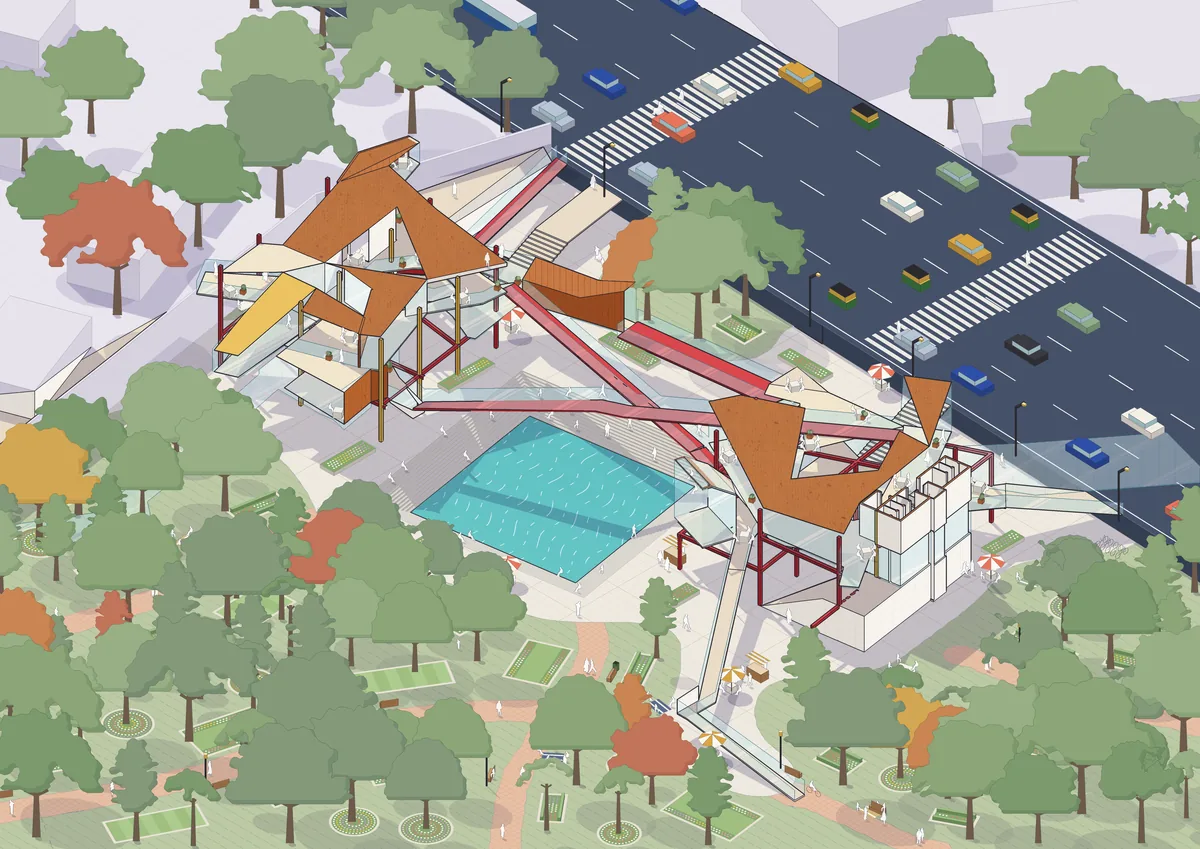
Shivajinagar, Bengaluru
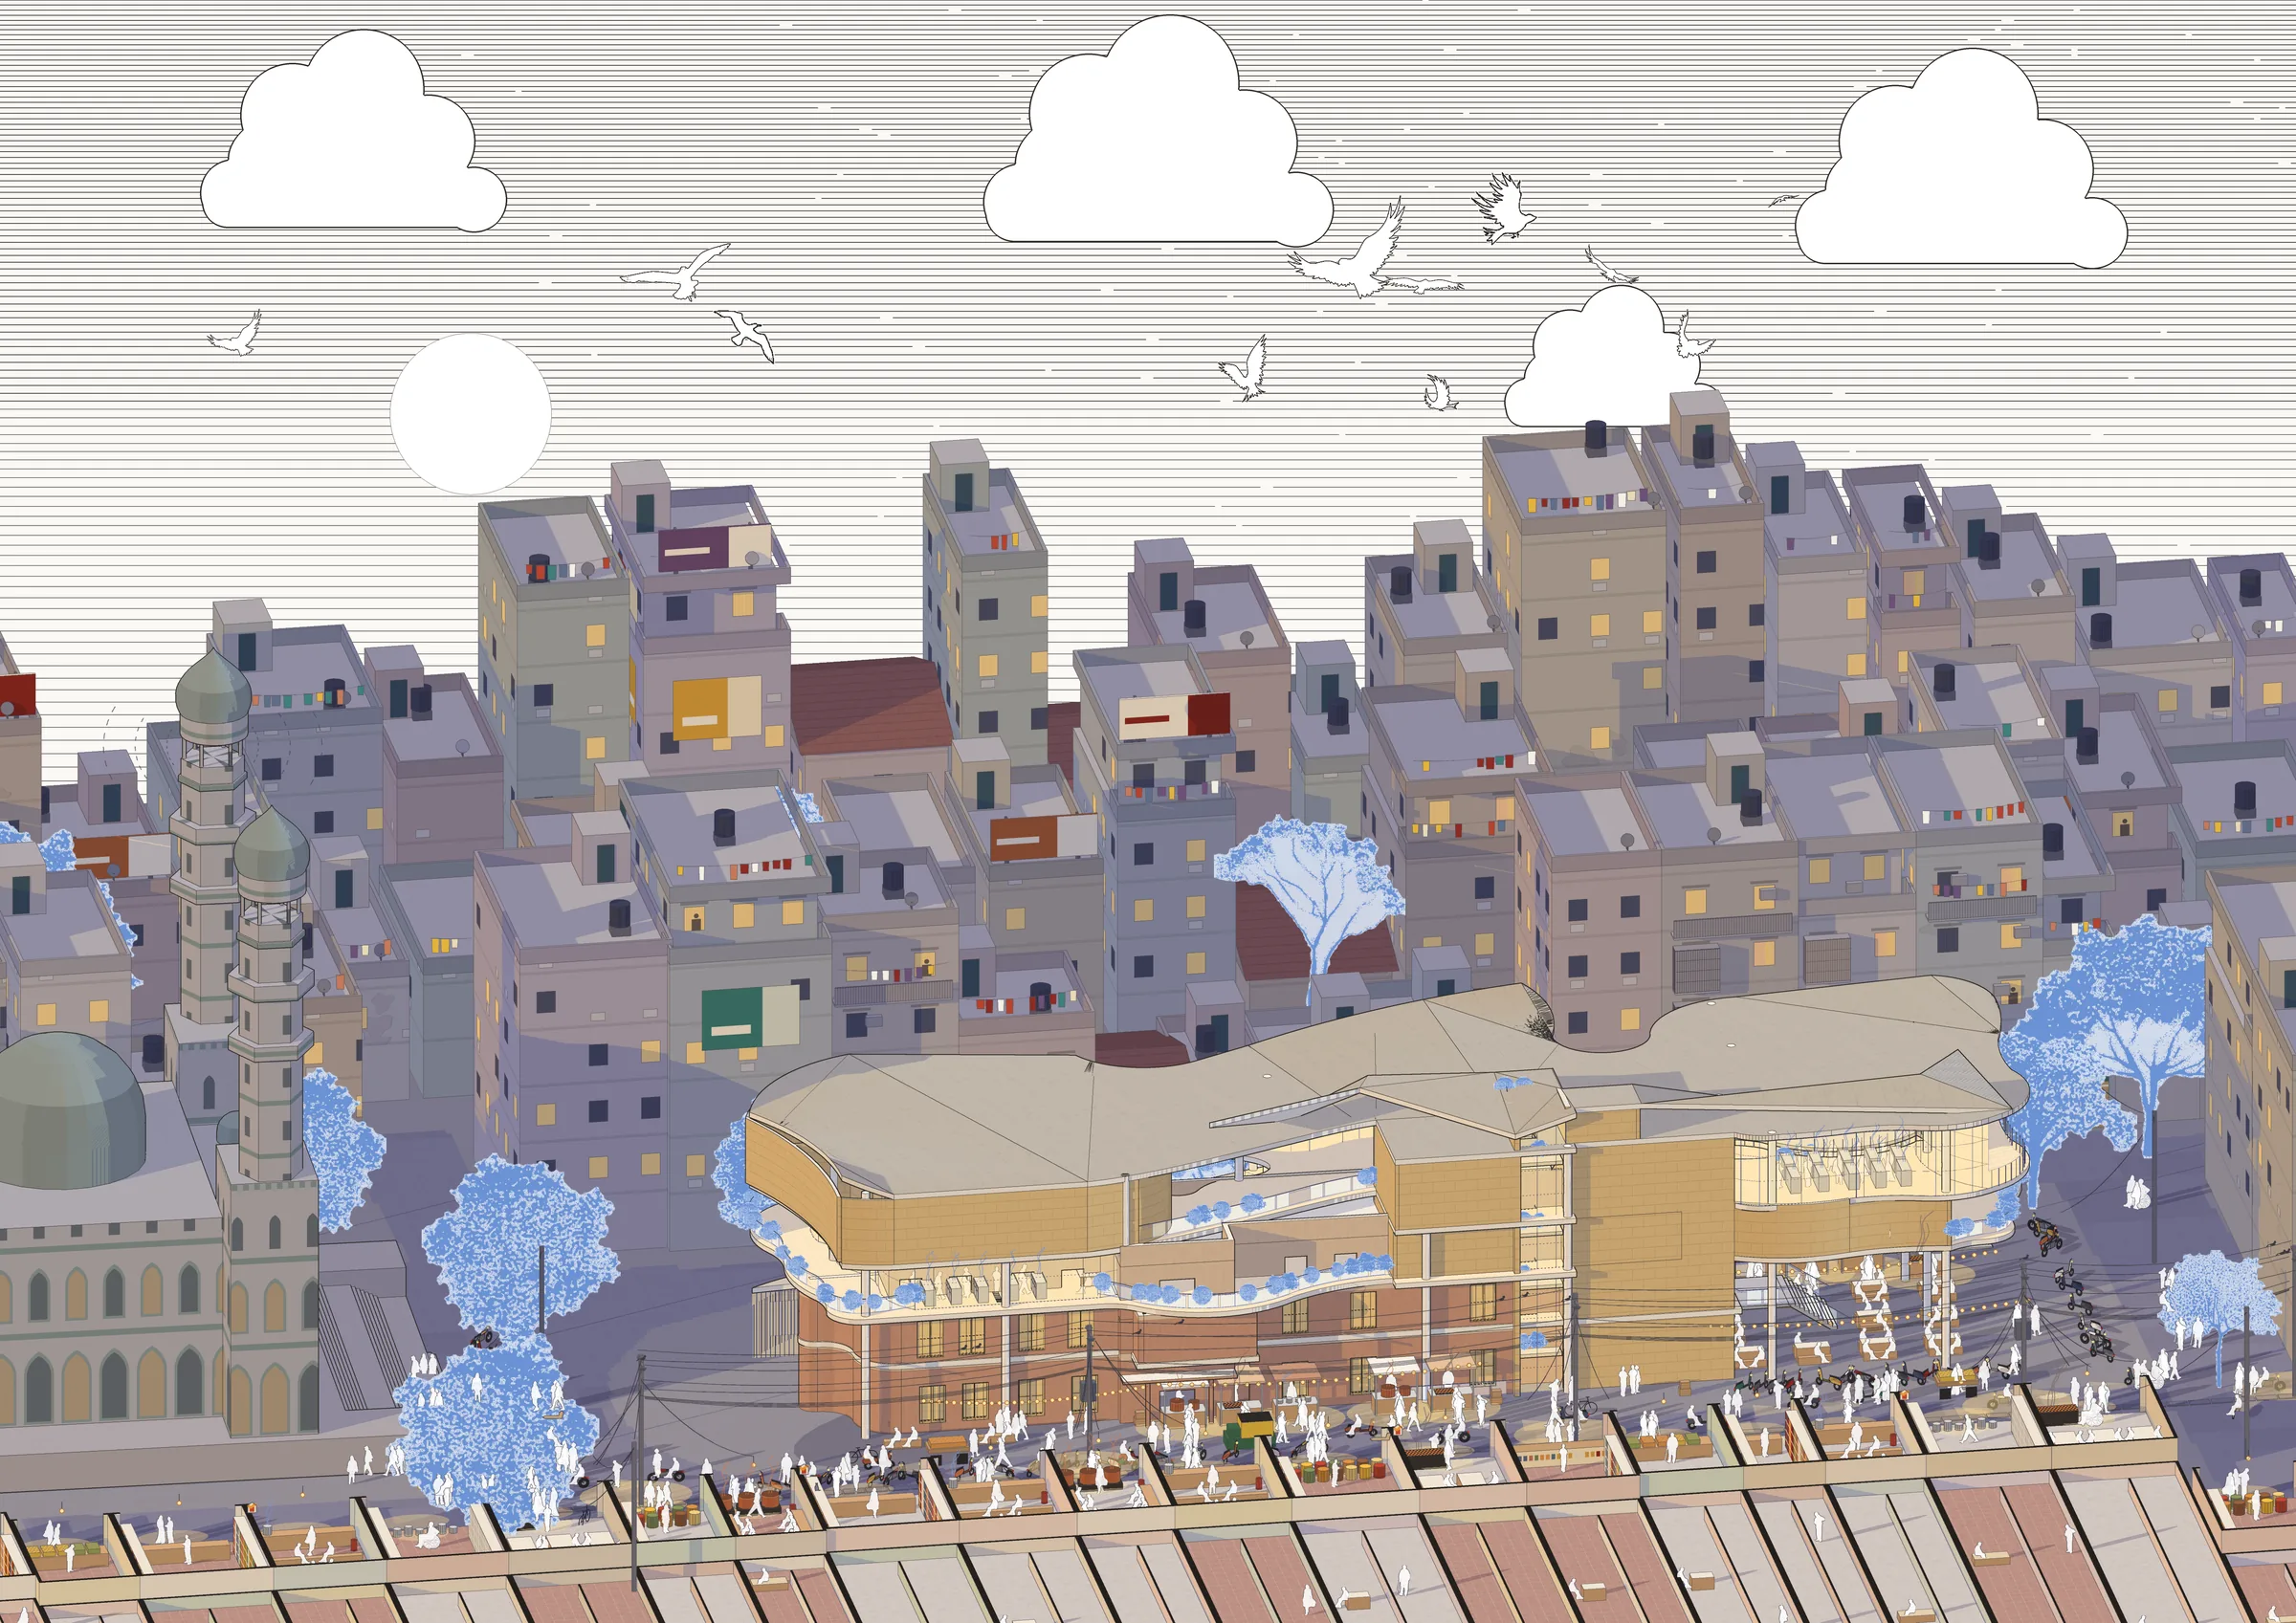
An empty school in Shivajinagar becomes a culinary institute. The question I kept asking: if you replace every part of a building, is it still the same building?
An empty school in the middle of the bazaar
The site is tucked into one of Shivajinagar's narrow gallis, off Chinnaswamy Mudaliar Road, right next to the Abdul Gafoor Masjid. There's a G+2 load-bearing school on it. The brick walls are still solid, but nobody has used the classrooms in years.
The rest of Shivajinagar is busy. It used to be called Blackpally, it got pulled into the Bangalore Cantonment, and the Marathas, the Mughals and the British all left something behind. The bus stand is close, there's a food street about a kilometre away, and everything around the site is busy. This one corner just went quiet.
If you replace every part of a building, is it still the same building?
That's the Ship of Theseus. Replace a ship plank by plank and ask whether it's still the same ship. I asked the same thing about the school.
Turning it into a culinary institute changes it in five ways. For each one I had to decide what to keep, what to break and what to add. Click through them.
I kept the old load-bearing floors and ran a new steel frame through them and over them, so the old and the new hold the building up together. Once the new frame is standing next to it, you look at the old structure differently too.
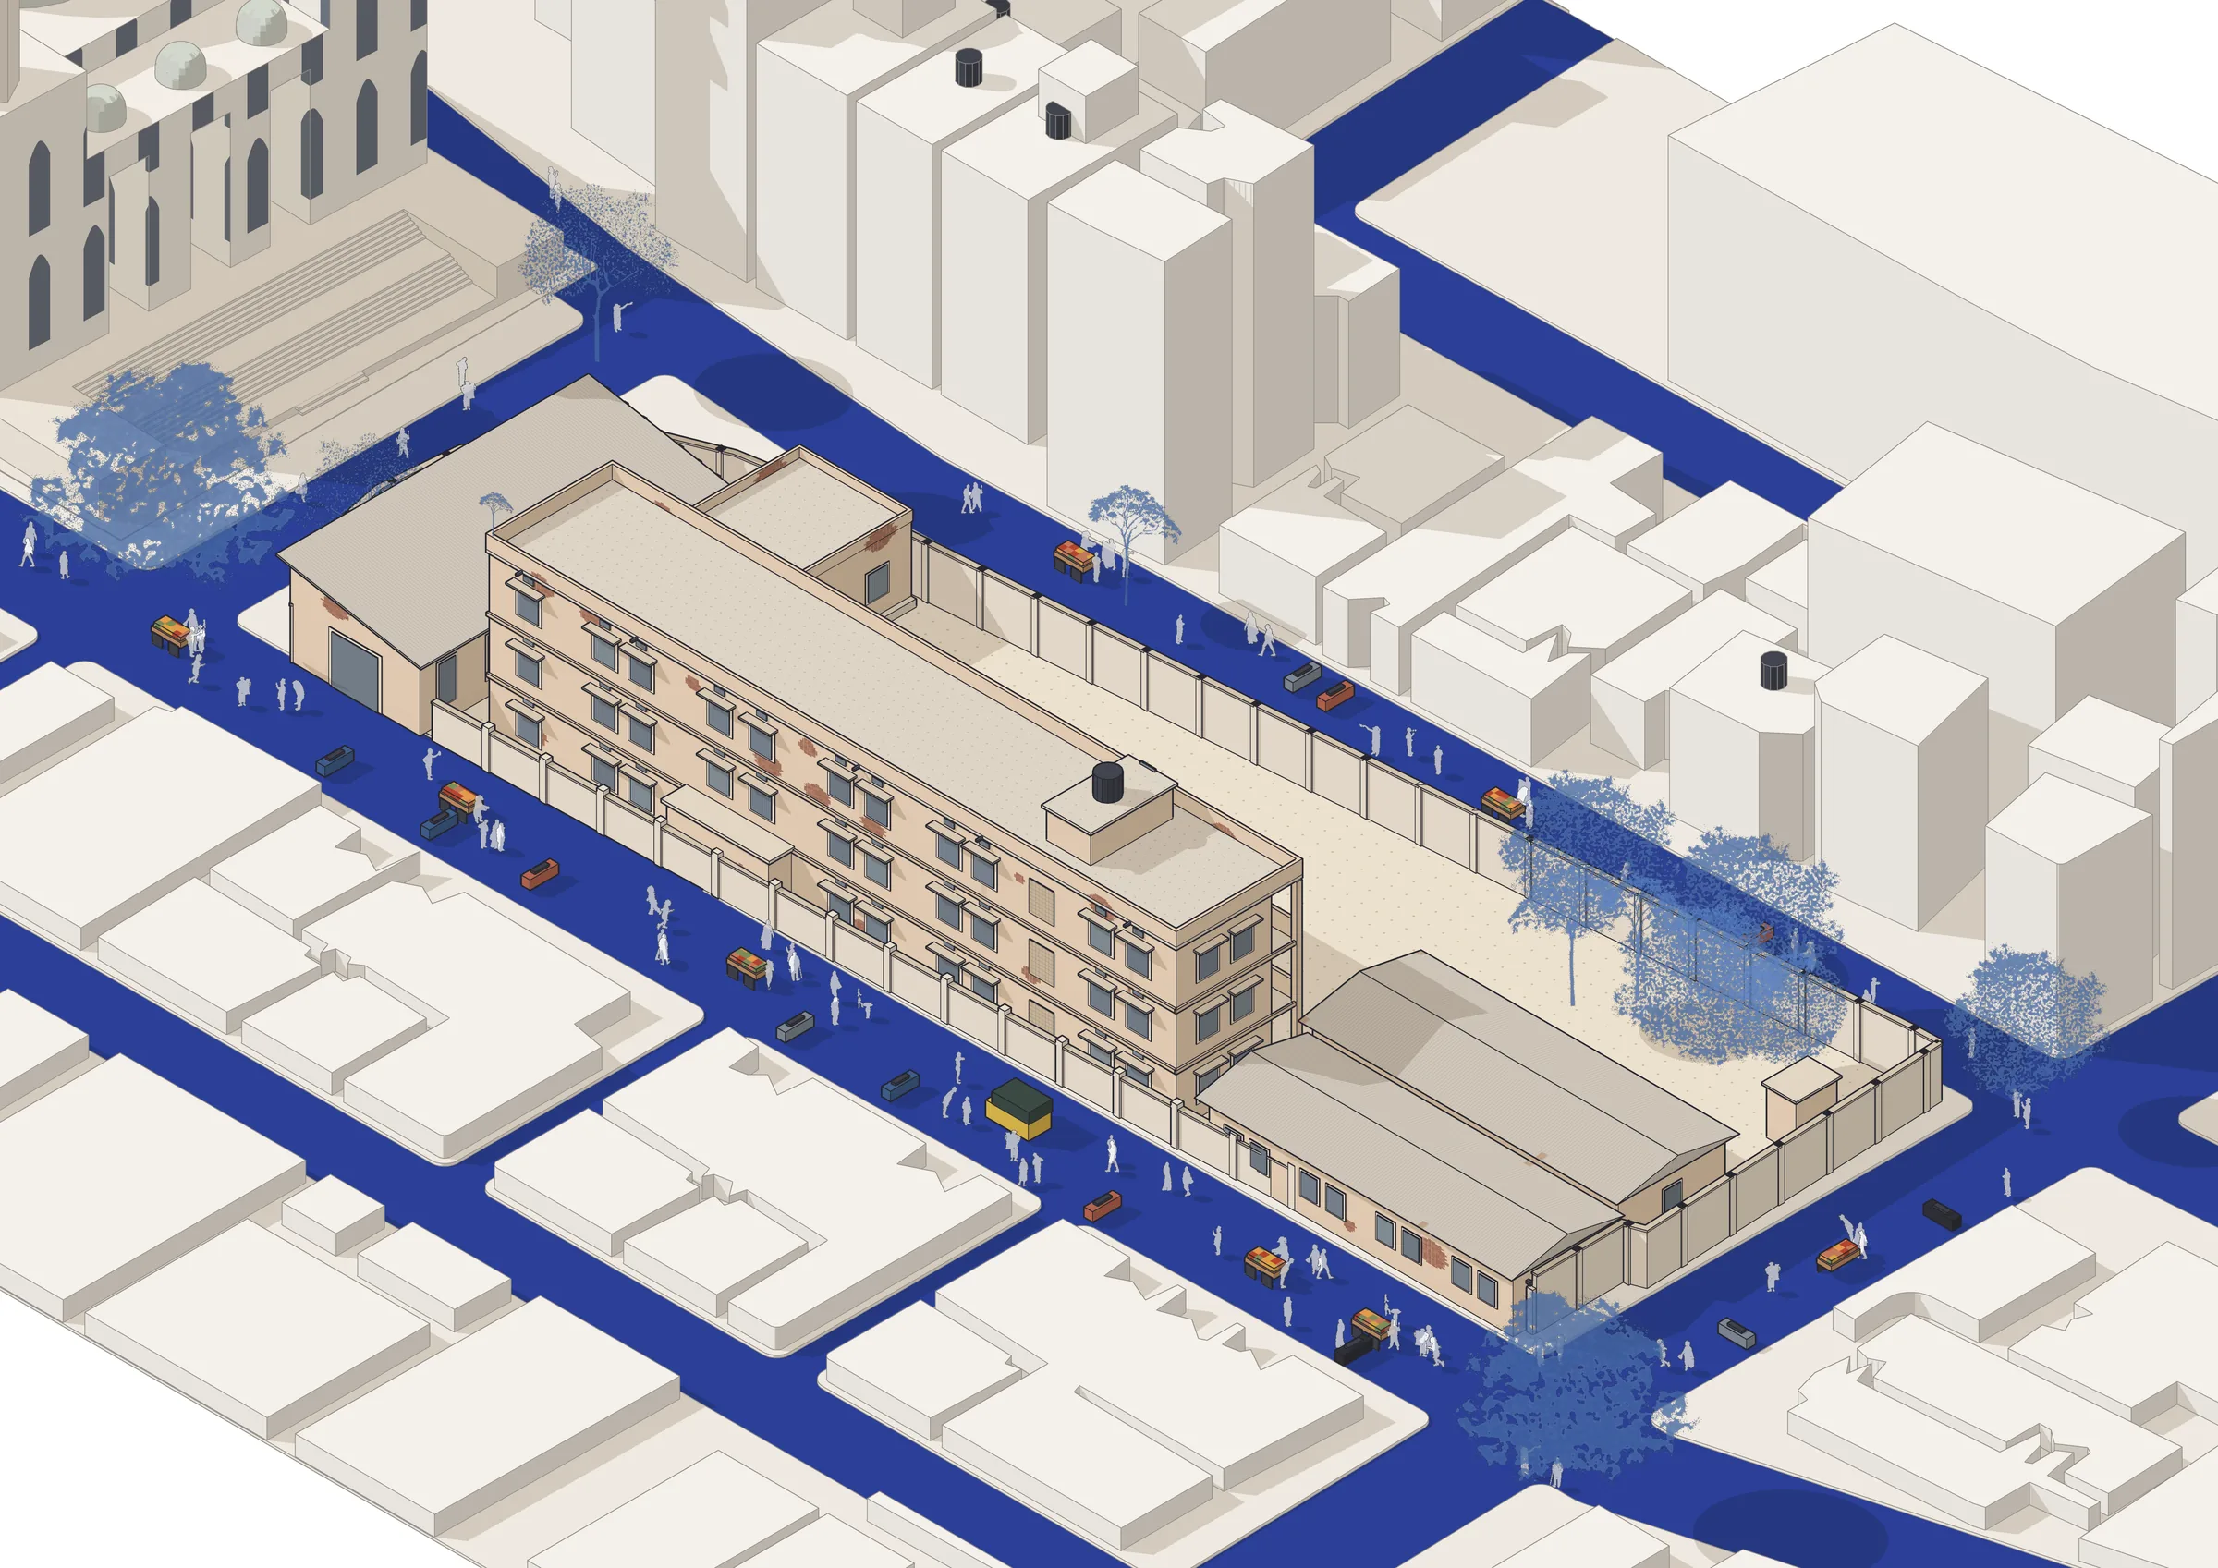
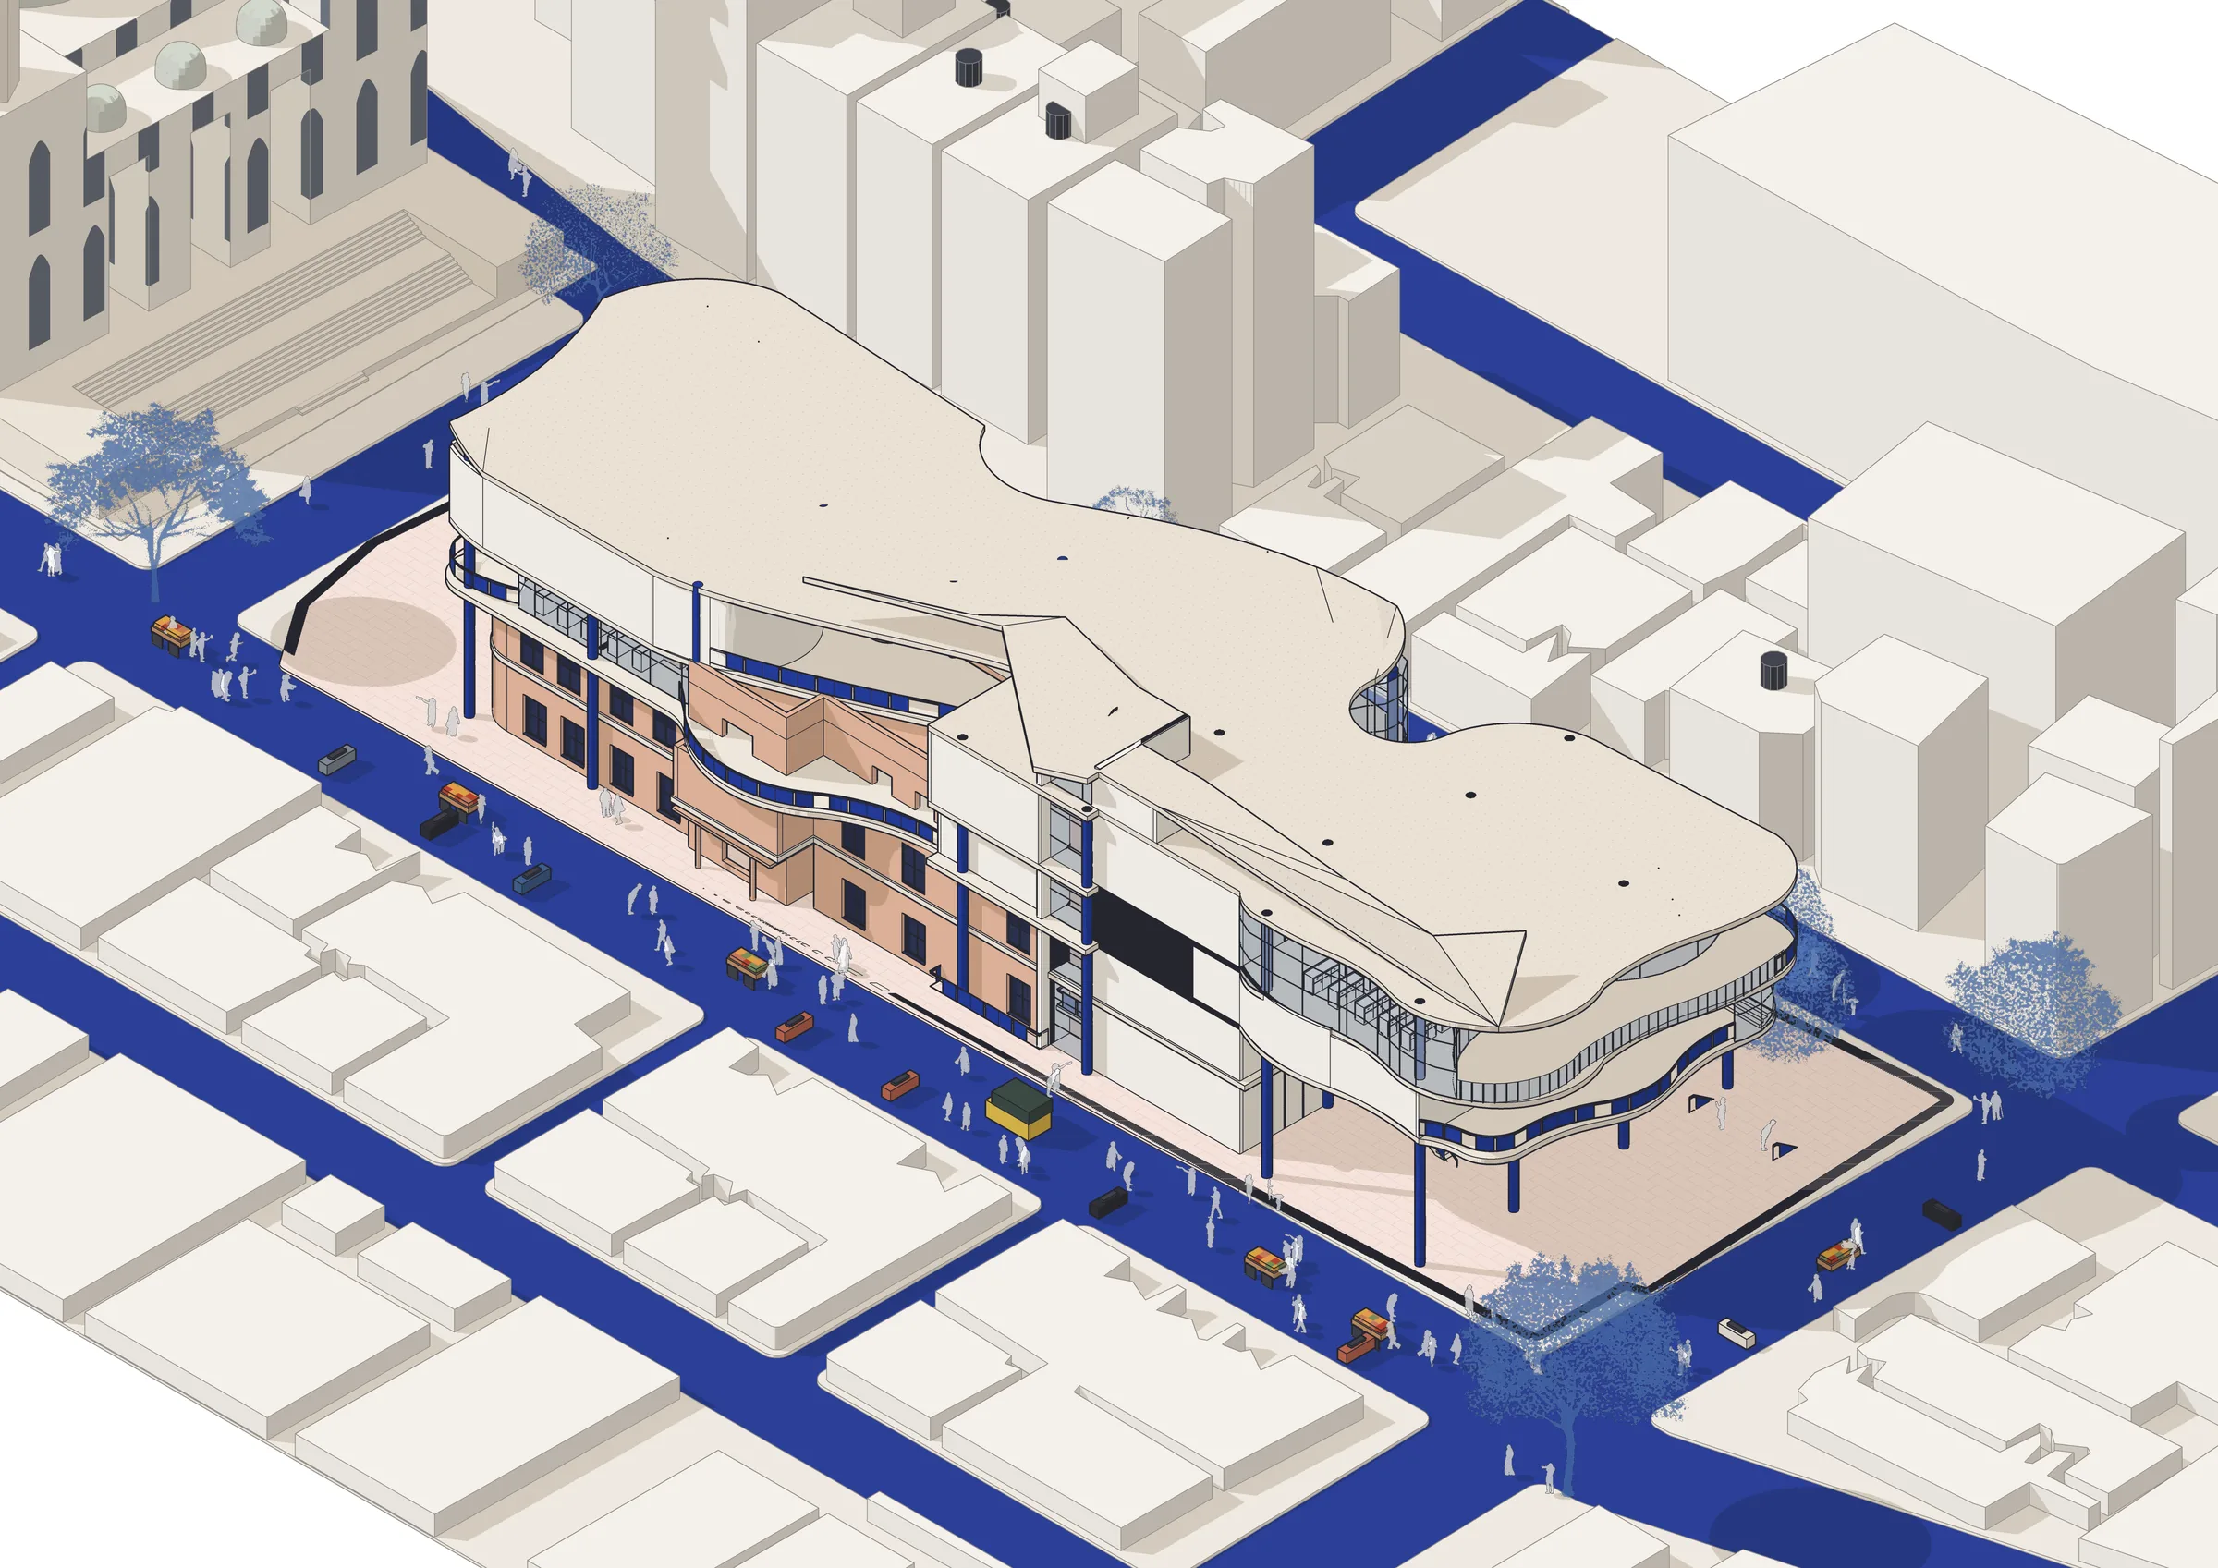
Drag across it. Same site, before and after.
Swap out the school, one part at a time
How it got its shape
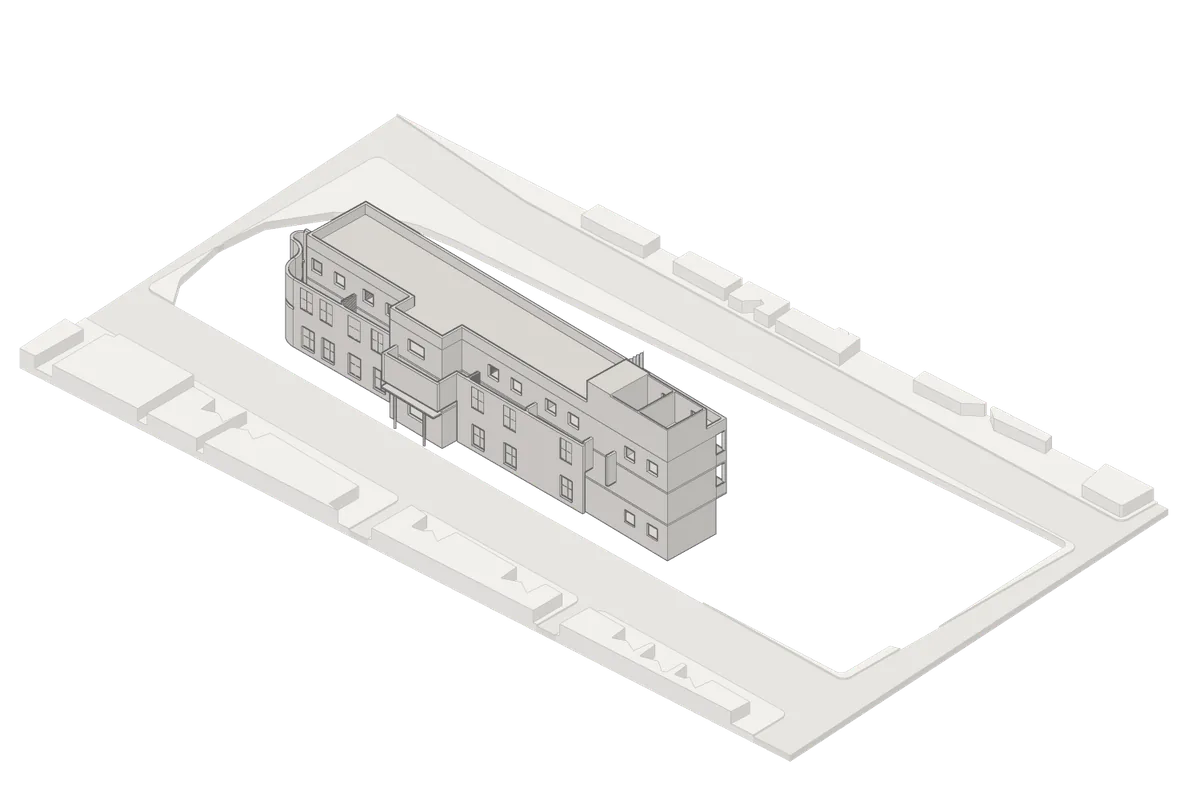
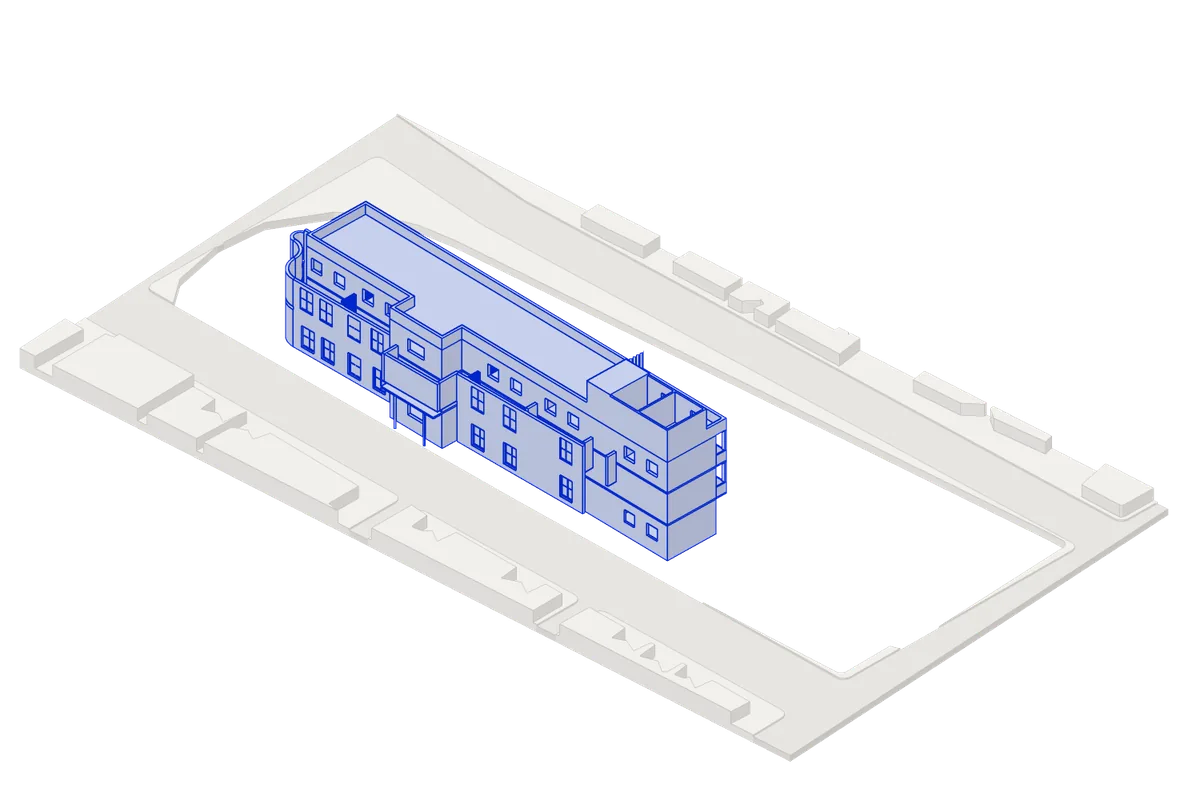
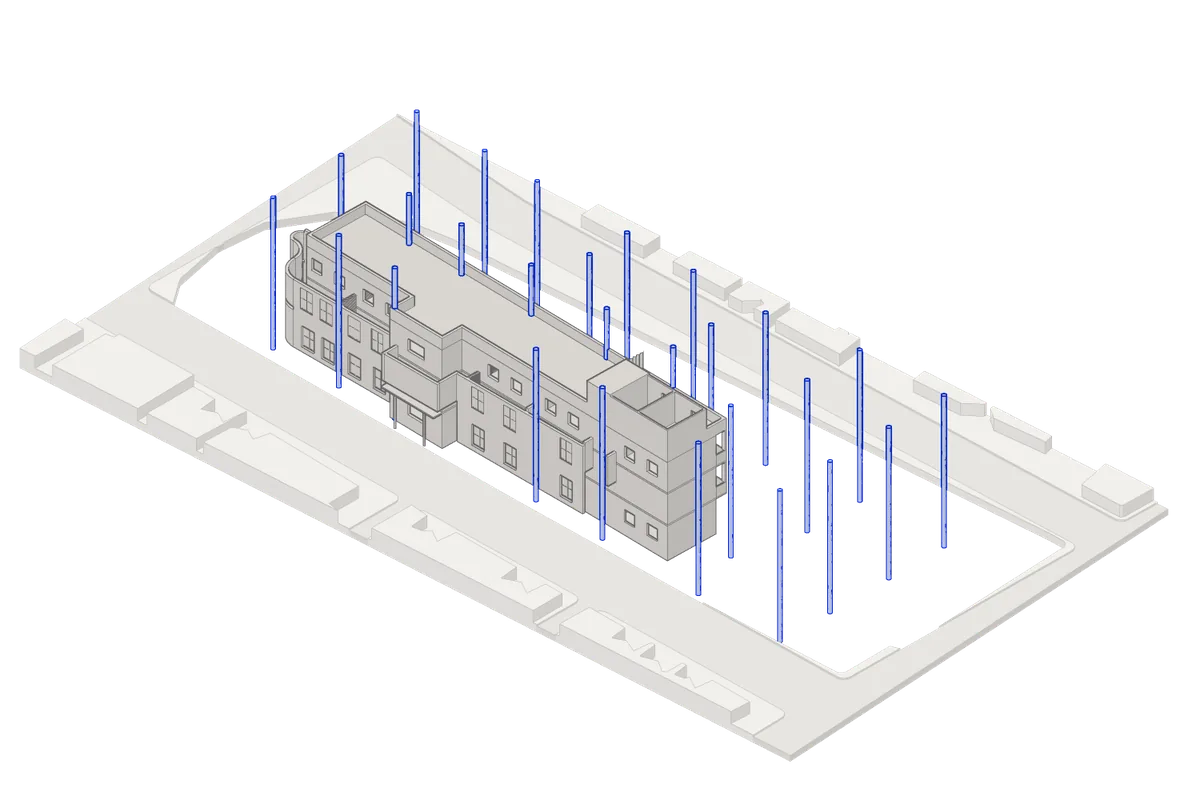
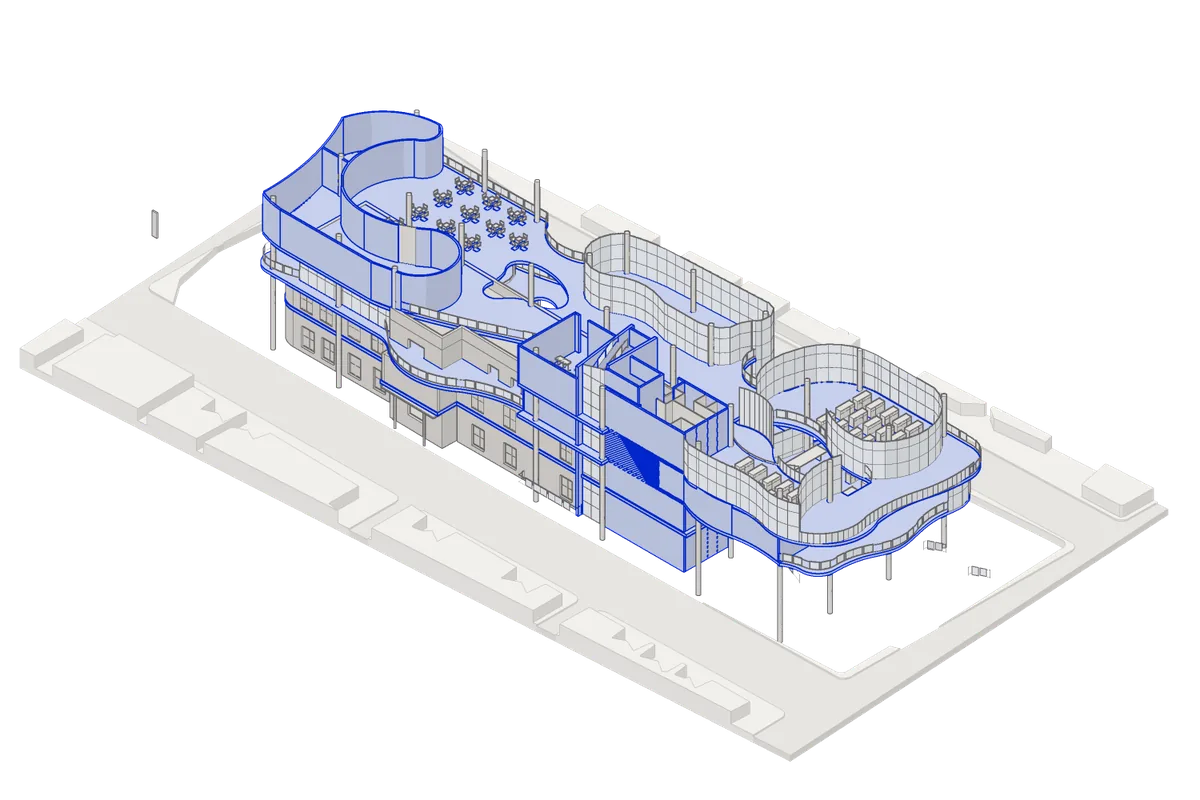
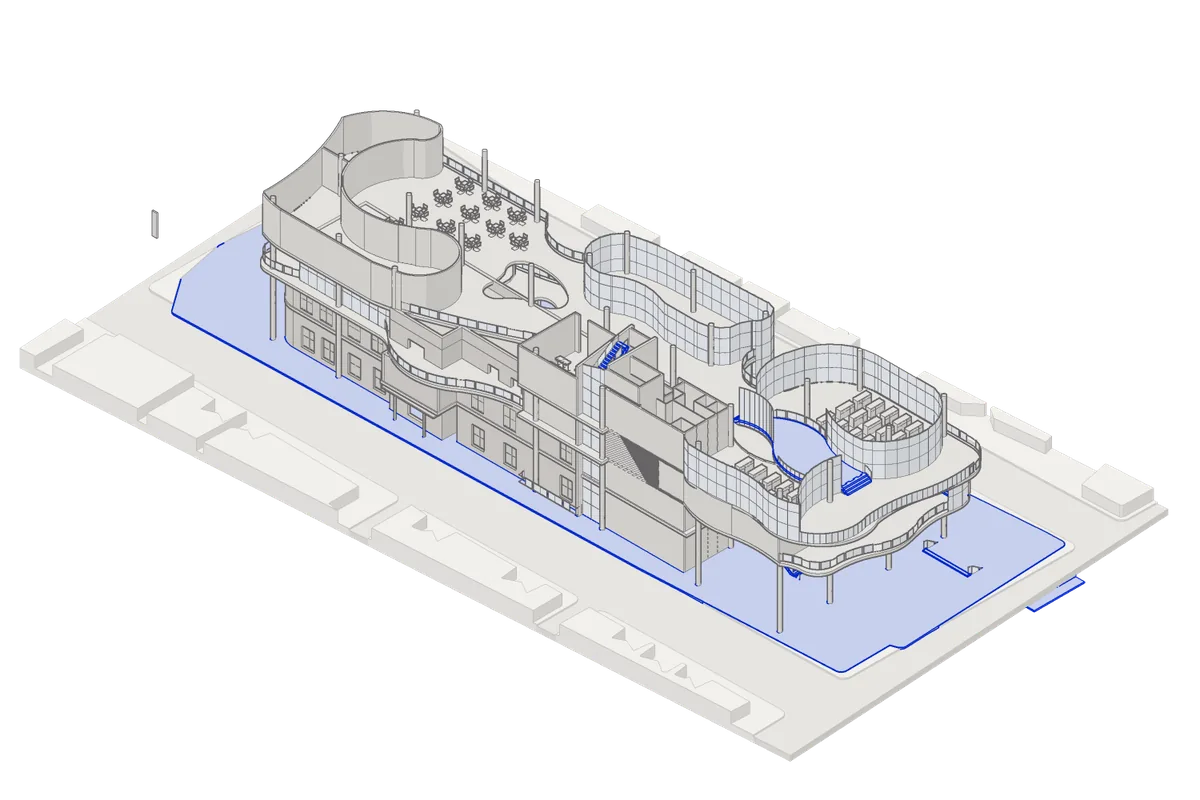
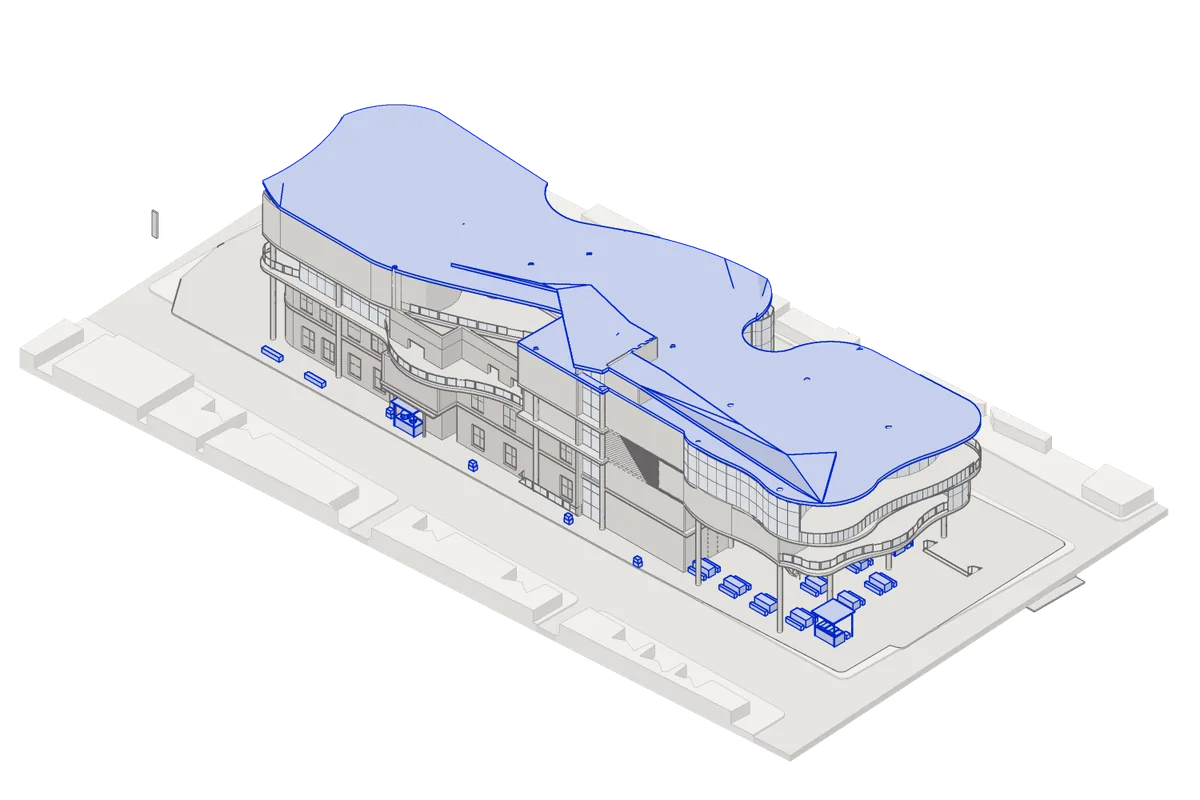
Scroll and it builds up. The old school stays, the steel goes in, and the new floor plates curve out over the galli. Then the ground floor opens up and fills with stalls, and a folded roof goes over the top.
The kitchens are all glass, so the cooking is on show from the galli.
Cutting through it
The cutaway shows the whole stack at once: the old school at the bottom, the steel frame and new floors threaded through it, and the folded roof over the top.
One slice, from the footing to the roof
This is a slice through the new edge. Steel frame, floor plates, glass, and a planter along the edge of every slab.
- 1Standing-seam aluminium on 100 mm insulation, folded steel rafters
- 2Folded roof edge
- 3Unitised curtain wall, 50 × 150 mm cobalt mullions, double glazing
- 420 mm tiles, 30 mm screed
- 5175 mm RCC slab
- 6Steel edge beam
- 7450 mm concrete-filled steel column
- 8Glass railing, 1.1 m
- 91 m planter: soil, filter fabric, drainage board, waterproofing
- 10Sandstone coping
- 11Granite paving on 100 mm PCC (souk floor)
- 12RCC pad footing on 100 mm PCC
Next site · Cubbon Park, Bengaluru
Natural Thresholds