Working drawings
A G+4 housing block, drawn properly. Staircases, toilets and plumbing included.
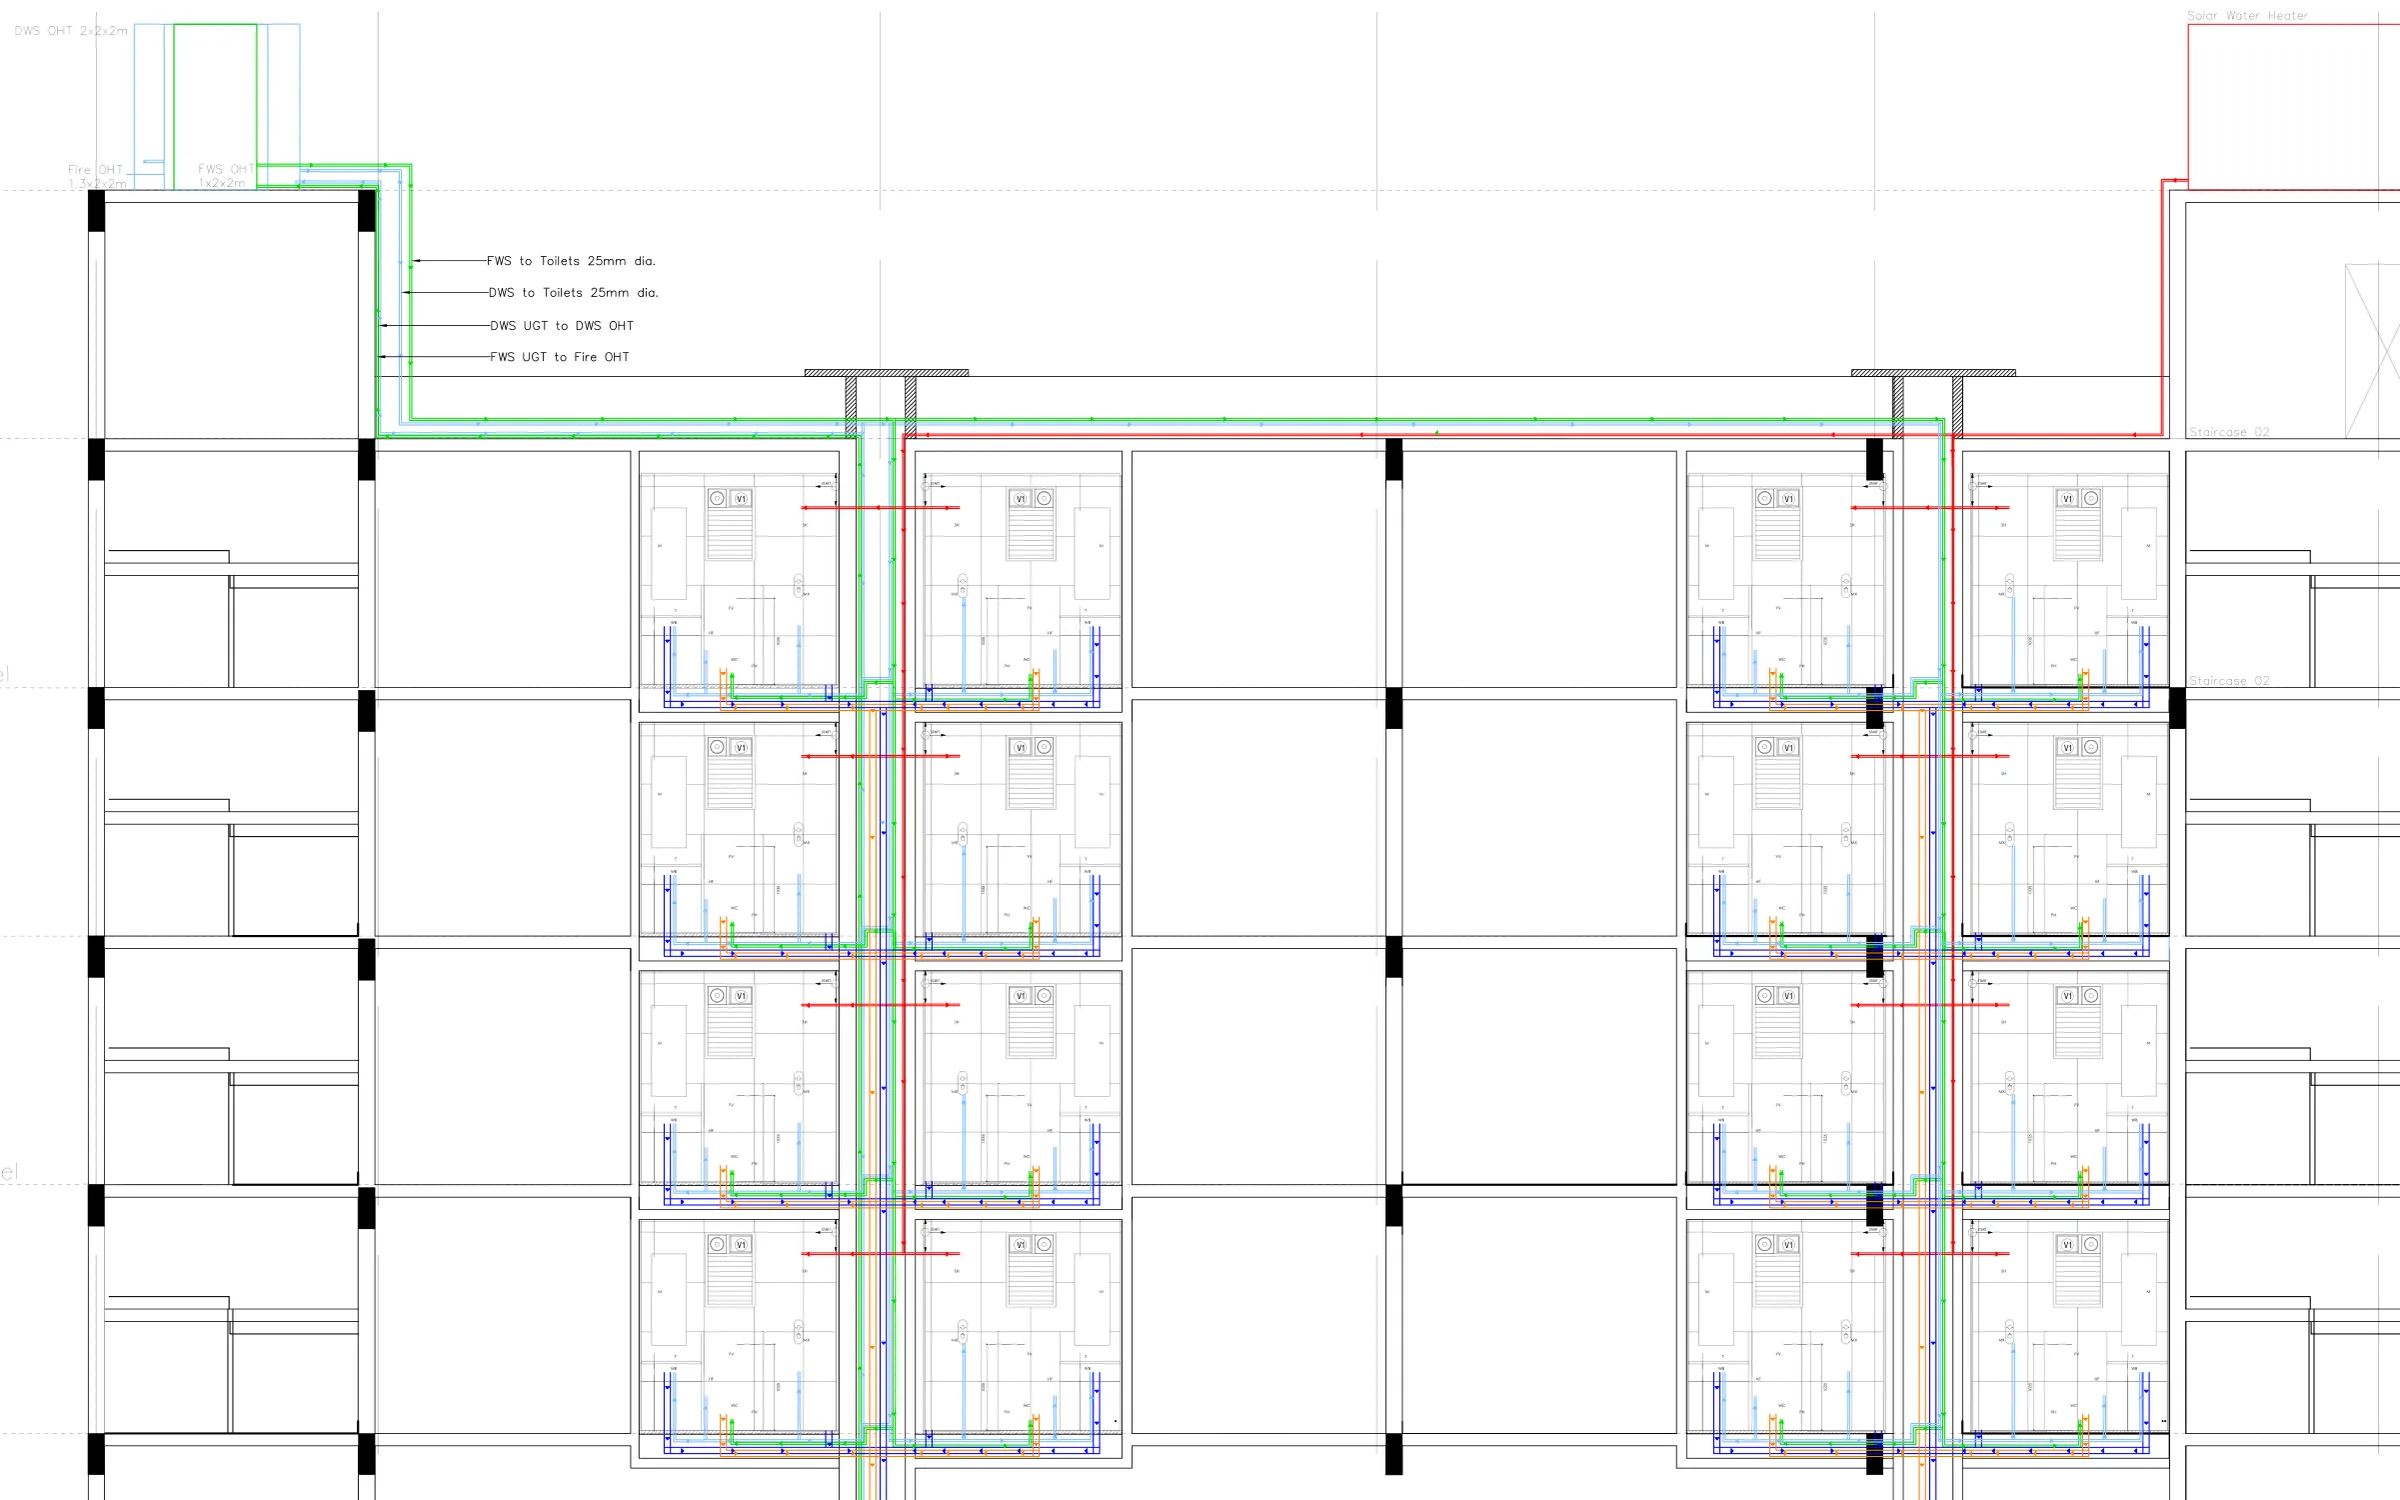
A full working drawing set for a G+4 housing block in sixth semester, and the services for it in seventh. Setting out, foundations, plans, a staircase, doors, windows, toilet details, plumbing and wiring. This is the kind of drawing that actually gets a building built.
012 pieces
The building
0210 pieces
The details
Next · Semester 5, 2024
Building construction